

Sobha Aranya, Sector 80 Gurgaon
● Sobha Aranya, Karma Lakelands, Sector 80, New Gurgaon, off NH-48, Gurugram
Sobha Aranya, Sector 80 Gurgaon is a Apartment project by Sobha Ltd in Sobha Aranya, Karma Lakelands, Sector 80, New Gurgaon, off NH-48, Gurugram. Prices start at around Rs 7.1 Cr to Rs 11.1 Cr. Current status is under construction. Below you will find the price, sizes, RERA details, location notes, pros and cons, and answers to the questions buyers ask most.
Quick Facts
| Project | Sobha Aranya, Sector 80 Gurgaon |
| Developer | Sobha Ltd |
| Location | Sobha Aranya, Karma Lakelands, Sector 80, New Gurgaon, off NH-48, Gurugram |
| Type | Apartment |
| Sizes | About 2,836 to 4,285 sq ft; 14.81 or 31.28 acres depending on the source |
| Starting Price | Rs 7.1 Cr to Rs 11.1 Cr onwards |
| Status | Under Construction |
| RERA Number | HRERA RC/REP/HARERA/GGM/808/540/2024/35, registered 1 April 2024, developer Sobha Ltd. (verify on Haryana RERA) |
Prices & details are indicative. Please confirm the latest with our advisor or the builder before booking.
Sizes & Pricing
| Configuration | Size | Price | Best for |
|---|---|---|---|
| Apartment | About 2,836 to 4,285 sq ft; 14.81 or 31.28 acres depending on the source | Rs 7.1 Cr to Rs 11.1 Cr onwards | Families & end-users |
Prices are indicative. Confirm the latest cost sheet with us.
About Sobha Aranya, Sector 80 Gurgaon
Sobha Aranya is a housing project by Sobha Ltd in Sector 80, Gurugram, inside the Karma Lakelands golf estate on the NH-48 side of New Gurgaon. It was registered with the Haryana authority on 1 April 2024 as RC/REP/HARERA/GGM/808/540/2024/35, sells 3 and 4 BHK flats of about 2,836 to 4,285 sq ft in five towers with 524 homes, and is due in December 2030. The row this page replaces had the right starting price of about Rs 7.1 crore but called the project coming soon two and a half years after registration, and a one-unit resale page linked to it priced a 4,250 sq ft flat at about half the market. What the project actually costs is about Rs 24,000 to Rs 25,000 per sq ft, some 56 per cent over the Sector 80 average.
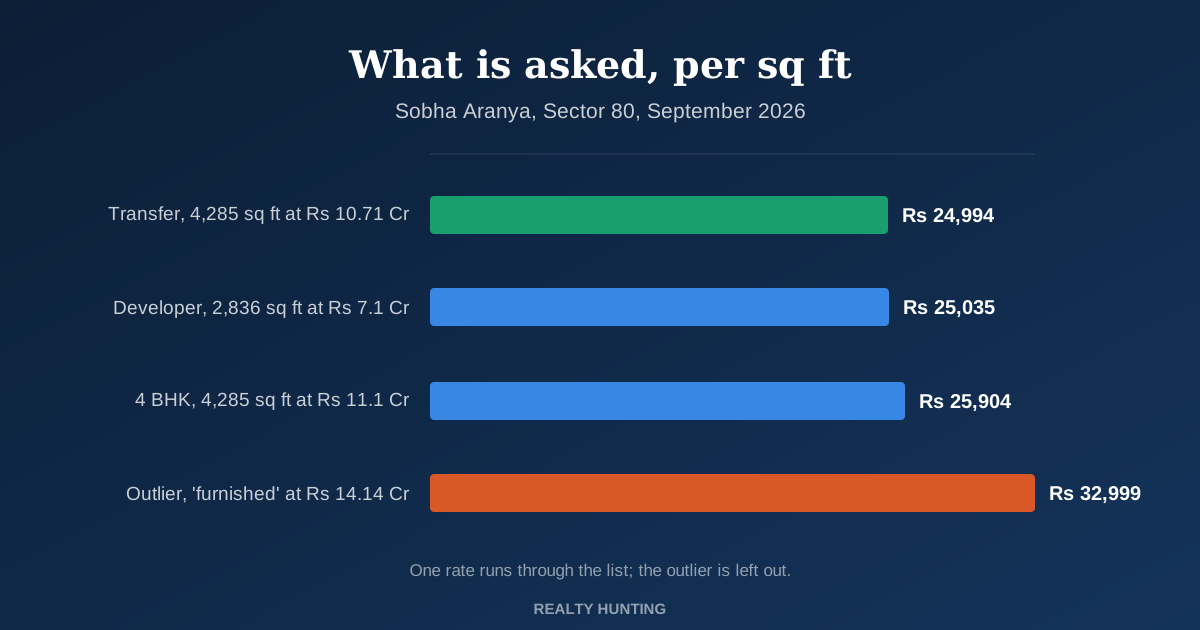
What is asked, divided by the area
- The developer's start: Rs 7.1 crore for the 2,836 sq ft 3 BHK. Rs 7,10,00,000 over 2,836 is Rs 25,035 per sq ft. Some sources print Rs 7.09 crore, which is Rs 25,000.
- The 4 BHK: about Rs 10.8 to Rs 11.1 crore for 4,285 sq ft, indicative on the portals. That is Rs 25,204 to Rs 25,904 per sq ft.
- A transfer: a semi-furnished 4,285 sq ft 4 BHK on the 30th floor at Rs 10.71 crore, which is Rs 24,994 per sq ft.
- An outlier: a "furnished" 4,285 sq ft 4 BHK at Rs 14.14 crore, Rs 32,999 per sq ft. A flat in a tower that is not finished cannot be furnished, so this listing is either copied from a template or priced to test the market. Leave it out.
One broker review puts the whole project at about Rs 24,000 to Rs 25,000 per sq ft, which is what the arithmetic above gives. The transfer at Rs 10.71 crore sits right on the developer's rate: there is no discount yet for buying an allotment second-hand, which usually means the launch sold well and sellers are not under pressure.
The unit page that folds into this one
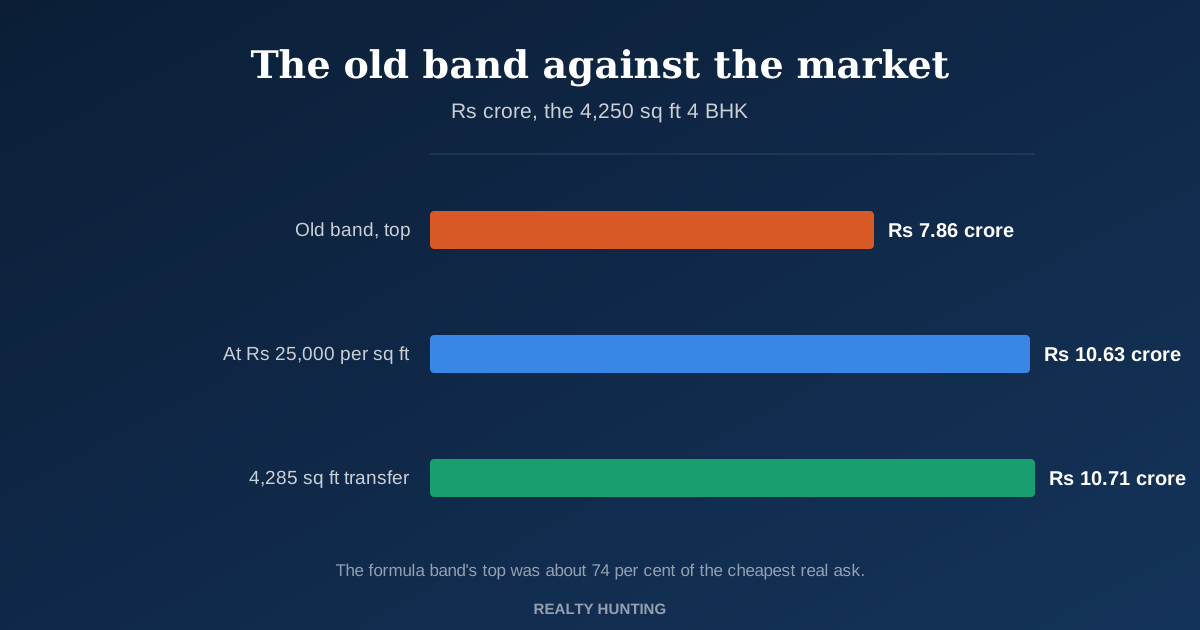
This site carried a one-unit resale page for a 4,250 sq ft 4 BHK in Aranya, with a band worked out from a formula on the area. It now folds into this page.
| Configuration | Area | What the old page printed | What the market supports |
|---|---|---|---|
| 4 BHK | 4,250 sq ft | A band of about Rs 5.53 to 7.86 crore marked as an estimate | About Rs 10.6 crore at Rs 25,000 per sq ft; a 4,285 sq ft transfer asked Rs 10.71 crore |
The old band ran from Rs 13,000 to Rs 18,500 per sq ft, the formula this site used for ordinary Gurugram flats. For Aranya its top was about 74 per cent of the cheapest real ask, and a buyer who trusted it would have walked away from every genuine listing. The 4,250 sq ft figure itself appears on one listing and is close to the 4,285 sq ft plan most sources print; ask the seller which one the allotment letter shows.
This site used to hold a second page for the same project, at residential/sobha-aranya, with a similar formula band. It now leads to this page.
How big it is: the land figure that does not agree
| Fact | One source | Another | What settles it |
|---|---|---|---|
| Land | 14.81 acres | 31.28 acres | The registered project area |
| Towers | 5 | 5 | Agreed |
| Homes | 524 | 524 | Agreed |
| Floors | 40, on one listing | Not stated | The approved building plan |
| Estate | Karma Lakelands, about 270 acres | Karma Lakelands | Agreed |
The acreage matters for density. 524 homes on 14.81 acres is about 35 homes an acre; on 31.28 acres it is about 17. The larger figure may count shared estate land. A buyer paying Rs 25,000 per sq ft for space should know which one the registration records.
Construction and the date
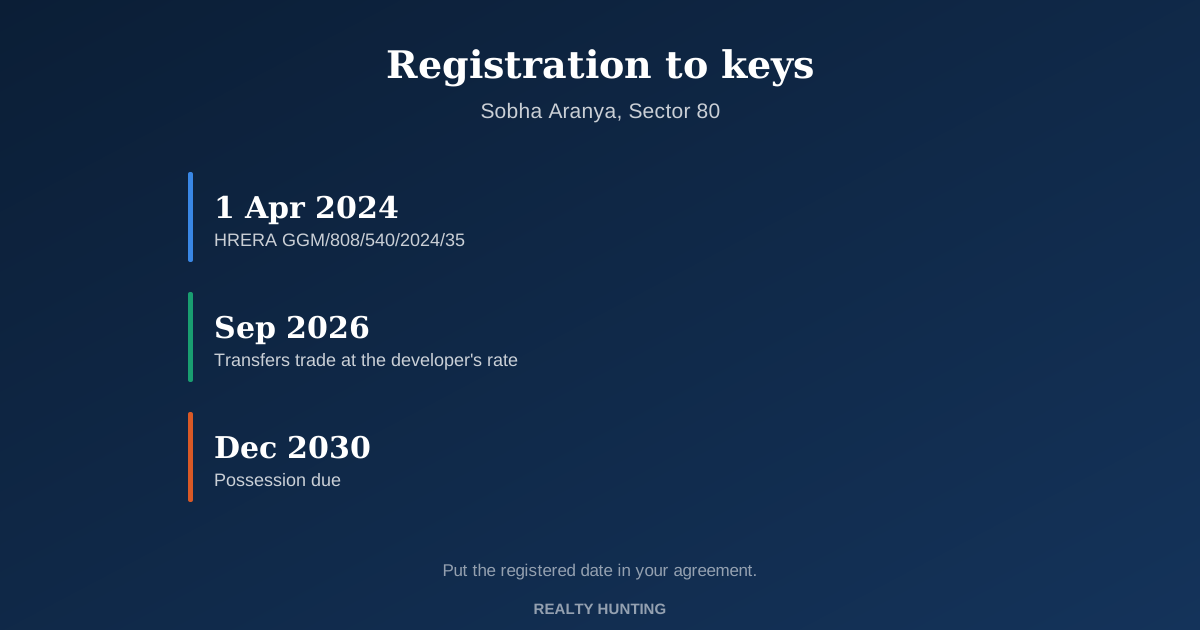
The registration dates from 1 April 2024, and the listings tied to it give December 2030 for possession. Nothing is finished, and no source seen gave a construction percentage. Sobha builds its own towers with its own contracting arm rather than hiring one, and its finished Gurugram work, Sobha City in Sector 108, is the place to judge the finish before paying. Sobha Altus and Sobha Strada in Sector 106 are its other current Gurugram launches.
What it would earn
Nothing yet, so any rental yield quoted for Aranya is a guess. The arithmetic: at Rs 7.1 crore, 2.5 per cent gross needs about Rs 1.48 lakh a month, Rs 17.75 lakh a year. At Rs 10.71 crore for the 4 BHK it needs about Rs 2.23 lakh. Sector 80 rents today are set by much cheaper flats, and no rent for a flat at this price in Sector 80 was found. Buy it to live in.
Where it sits in Sector 80
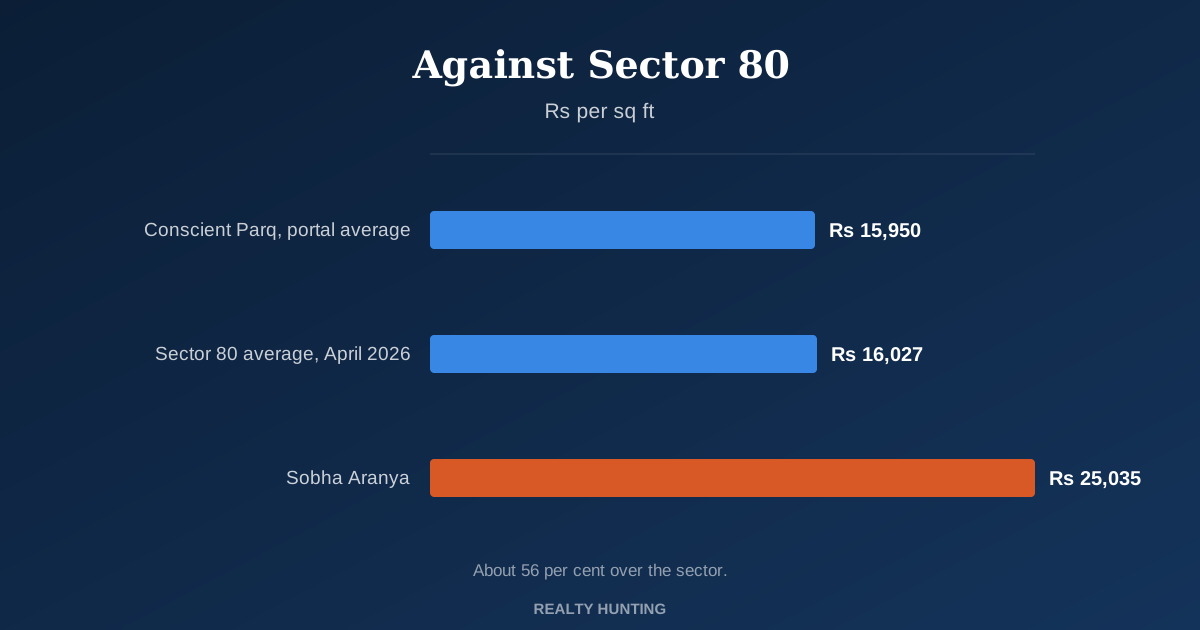
Sector 80 averaged about Rs 16,027 per sq ft for flats in April 2026. Aranya at Rs 25,000 is about 56 per cent over that. Conscient's Parq in the same sector trades near Rs 15,000 to Rs 16,000, and older towers such as Eldeco in Sector 80 sit lower still. Next door, M3M Golf Hills in Sector 79 is also under construction, with the Sector 79 flats page tracking that sector. At this budget the useful comparison is not the sector but the price band: flats at Rs 7 to 8 crore and flats above Rs 10 crore list what else the money buys, much of it finished and closer to the city's offices.
Who this suits, and who should look elsewhere
Aranya suits a family that wants a very large new flat from Sobha inside a golf estate, can pay Rs 7 to Rs 11 crore, and can wait to about 2030. It suits a buyer who values the developer's own construction over a lower price. It does not suit a buyer who wants to be near the Golf Course Road or Cyber City, because Sector 80 is a long drive from both. It does not suit an investor after rent, or anyone who reads the Sector 80 average and expects Aranya to resell near it.
Before you pay anything
- The registration: GGM/808/540/2024/35, and the tower inside it.
- The area: 2,836, 3,595, 4,250 or 4,285 sq ft, and whether it is super or carpet.
- The all-in cost: base price, GST at 5 per cent, location premium, parking and the maintenance deposit.
- For a transfer: the allotment letter, the seller's receipts and Sobha's consent and fee.
- The date: December 2030 in your agreement, and the latest quarterly report on the Haryana authority's website.
Frequently asked questions
What is the price of Sobha Aranya in Sector 80?
From about Rs 7.1 crore for the 2,836 sq ft 3 BHK, which is Rs 25,035 per sq ft, to about Rs 10.8 to Rs 11.1 crore for the 4,285 sq ft 4 BHK. That is roughly Rs 24,000 to Rs 25,000 per sq ft across the list. A transfer of a 4,285 sq ft 4 BHK asked Rs 10.71 crore, about the same rate.
What is the RERA number of Sobha Aranya?
RC/REP/HARERA/GGM/808/540/2024/35, registered with the Haryana authority on 1 April 2024, with Sobha as developer. Check that the allotment letter cites this number and names the tower you are buying.
When is possession of Sobha Aranya?
December 2030 on the registration-linked listings. The project is under construction, so a flat bought now is an allotment on the developer's plan or a transfer of someone else's, about four years from keys.
What sizes are the flats in Sobha Aranya?
3 BHK of about 2,836 sq ft and 4 BHK up to about 4,285 sq ft, with a 4 BHK of 3,595 sq ft with pooja, servant and study rooms on one listing and a 4,250 sq ft plan on another. Five towers, 524 homes in all. Ask whether a size is super or carpet area.
How big is Sobha Aranya?
Five towers and 524 homes, on which the sources agree. The land is printed as 14.81 acres on one and 31.28 acres on another, inside the larger Karma Lakelands estate of about 270 acres. The registered project area on the Haryana authority's record settles the acreage.
Why is Sobha Aranya so much more expensive than Sector 80?
Sector 80 flats averaged about Rs 16,027 per sq ft in April 2026; Aranya asks Rs 24,000 to Rs 25,000, about 56 per cent more. The premium is for the Sobha name and finish, very large plans, and a site inside a golf estate. Whether it holds on resale is untested, because nothing is finished yet.
What rent would a flat in Sobha Aranya earn?
None yet: nothing is built. At Rs 7.1 crore, a 2.5 per cent gross yield would need about Rs 1.48 lakh a month in rent, far above what Sector 80 flats earn today. Buy it to live in, not for income.
EMI Calculator
Indicative only. Actual EMI depends on the bank, your profile and final price.
Project Highlights
- ✓ Five towers and 524 homes by Sobha inside the Karma Lakelands estate
- ✓ Registered 1 April 2024 as GGM/808/540/2024/35
- ✓ 3 BHK of 2,836 sq ft from Rs 7.1 crore: Rs 25,035 per sq ft
- ✓ 4 BHK of 4,285 sq ft at about Rs 10.8 to Rs 11.1 crore
- ✓ A 4,285 sq ft transfer asked Rs 10.71 crore, level with the developer
- ✓ About 56 per cent over the Sector 80 average
- ✓ Possession due December 2030
Pros & Cons
- +Sobha builds its own towers, and its Sector 108 project shows the finish
- +Very large plans, 2,836 to 4,285 sq ft
- +Inside an established golf estate rather than on a bare plot
- +A transfer already trades at the developer's rate, a sign of demand
- +Registered, with a number and date that can be checked
- –About 56 per cent over the Sector 80 average
- –Four years from keys
- –The land figure differs by more than double between sources
- –A long drive from Cyber City and the Golf Course Road
- –No rent market for flats at this price in the sector
Who Should Buy & Who Should Avoid
- +A family wanting a very large new Sobha flat inside a golf estate that can wait to 2030
- +A buyer who values the developer's own construction
- +A buyer comparing the Rs 7 to 11 crore band across Gurugram
- –Anyone who needs a home before 2030
- –An investor who needs rent
- –A buyer who expects resale near the Sector 80 average
Possession Timeline
Registered 1 April 2024; possession due in December 2030 on the registration-linked listings. No construction percentage was found; nothing is finished.
Location Map
Payment Plan
Specifications
💬 Our View
The old row had the right starting price but called a 2024 registration coming soon, and its unit page priced a 4 BHK at about half the market. Sobha Aranya asks about Rs 24,000 to Rs 25,000 per sq ft, well over its sector, for large flats inside a golf estate from a developer that builds its own towers. The price is for the name and the setting, paid four years ahead. Settle the acreage from the registration and compare it with finished flats in the same band.
Frequently Asked Questions
What is the price of Sobha Aranya in Sector 80? +
What is the RERA number of Sobha Aranya? +
When is possession of Sobha Aranya? +
What sizes are the flats in Sobha Aranya? +
How big is Sobha Aranya? +
Why is Sobha Aranya so much more expensive than Sector 80? +
What rent would a flat in Sobha Aranya earn? +
Final Verdict
Large Sobha flats in a golf estate at about Rs 25,000 per sq ft, due December 2030: a premium buy for living in, not for rent.
Nearby Competing Projects
Omara by Trehan IRIS, Sector 80 Gurgaon
Omara, Sector 80, off NH-48 beside Karma Lakelands, Gurugram
Apartment

Aarize Sector 79 Gurgaon Residential Project
Sector 79, New Gurgaon, off NH-48, Gurugram
Apartment

Birla Arika, Birla Estates Sector 31 Gurgaon
Birla Arika, Sector 31 (and 32A), off NH-48, Gurugram
Apartment

Conscient Parq, Sector 80 Gurgaon
Conscient Parq, Sector 80, New Gurgaon, off NH-48, Gurugram
Apartment
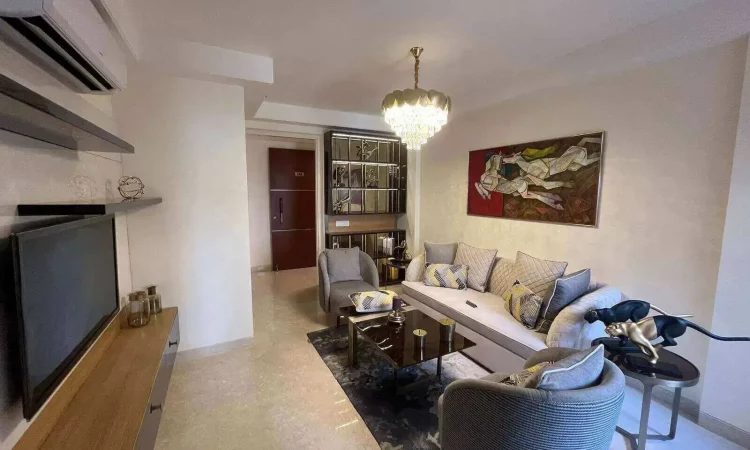
Bestech Altura Sector 79 Gurgaon
Sector 79, off NH-48, Gurugram
Apartment
Signature Global Park 1 Extension Sector 36 Sohna
Sector 36, Sohna, Gurugram
Independent Floor

Trehan Prive Sector 70A Gurgaon
BPTP Astaire Gardens, Sector 70A, Southern Peripheral Road, Gurugram
Builder Floor

SPJ Farmhouse Sohna Gurgaon
Sohna, Gurugram district - village and khasra numbers not published
Villa

Pardos Sakura Sector 90 Gurgaon
Sector 90, New Gurgaon (village Hayatpur), Gurugram
Luxury Apartments

NM Shining Floors at BPTP Fortuna Sector 70A Gurgaon
BPTP Fortuna, Astaire Gardens, Sector 70A, Southern Peripheral Road, Gurugram
Builder Floor

Nitara One Good Earth Sector 71 Gurgaon
One Good Earth DDJAY plotted colony, Fazilpur Jharsa, Sector 71, Southern Peripheral Road, Gurugram
Builder Floor

Nitara Floors Adani Samsara Sector 63 Gurgaon
Adani Samsara, Sector 63 (J block) and Sector 60 (M block), Golf Course Extension Road, Gurugram
Builder Floor

LID Velora Sector 63A Gurgaon
Sector 63A, Golf Course Extension Road, Gurugram - colony and plot not named
Builder Floor

Central Park Belaperla Sector 48 Gurgaon
Central Park Resorts, Sector 48, Sohna Road, Gurugram
Studio Apartments

ATS Grandstand Sector 99A Gurgaon
Sector 99A, Dwarka Expressway (village Gopalpur), Gurugram
Residential Apartments

IREO Pride Park 2 Sohna Gurgaon
Sector 4 and Sector 28, Sohna, Gurugram district - next to IREO Pride Park phase 1 at village Khaika
Residential Plots

Horizon Floors Sector 63A Gurgaon
Sector 63A, Golf Course Extension Road, Gurugram - on Anant Raj land, per the builder's own page
Builder Floor
Omara by Trehan IRIS, Sector 80 Gurgaon
Omara, Sector 80, off NH-48 beside Karma Lakelands, Gurugram
Apartment
Aarize Sector 79 Gurgaon Residential Project
Sector 79, New Gurgaon, off NH-48, Gurugram
Apartment
Birla Arika, Birla Estates Sector 31 Gurgaon
Birla Arika, Sector 31 (and 32A), off NH-48, Gurugram
Apartment
Conscient Parq, Sector 80 Gurgaon
Conscient Parq, Sector 80, New Gurgaon, off NH-48, Gurugram
Apartment
Bestech Altura Sector 79 Gurgaon
Sector 79, off NH-48, Gurugram
Apartment
Signature Global Park 1 Extension Sector 36 Sohna
Sector 36, Sohna, Gurugram
Independent Floor
Trehan Prive Sector 70A Gurgaon
BPTP Astaire Gardens, Sector 70A, Southern Peripheral Road, Gurugram
Builder Floor
SPJ Farmhouse Sohna Gurgaon
Sohna, Gurugram district - village and khasra numbers not published
Villa
Pardos Sakura Sector 90 Gurgaon
Sector 90, New Gurgaon (village Hayatpur), Gurugram
Luxury Apartments
NM Shining Floors at BPTP Fortuna Sector 70A Gurgaon
BPTP Fortuna, Astaire Gardens, Sector 70A, Southern Peripheral Road, Gurugram
Builder Floor
Nitara One Good Earth Sector 71 Gurgaon
One Good Earth DDJAY plotted colony, Fazilpur Jharsa, Sector 71, Southern Peripheral Road, Gurugram
Builder Floor
Nitara Floors Adani Samsara Sector 63 Gurgaon
Adani Samsara, Sector 63 (J block) and Sector 60 (M block), Golf Course Extension Road, Gurugram
Builder Floor
LID Velora Sector 63A Gurgaon
Sector 63A, Golf Course Extension Road, Gurugram - colony and plot not named
Builder Floor
Central Park Belaperla Sector 48 Gurgaon
Central Park Resorts, Sector 48, Sohna Road, Gurugram
Studio Apartments
ATS Grandstand Sector 99A Gurgaon
Sector 99A, Dwarka Expressway (village Gopalpur), Gurugram
Residential Apartments
IREO Pride Park 2 Sohna Gurgaon
Sector 4 and Sector 28, Sohna, Gurugram district - next to IREO Pride Park phase 1 at village Khaika
Residential Plots
Horizon Floors Sector 63A Gurgaon
Sector 63A, Golf Course Extension Road, Gurugram - on Anant Raj land, per the builder's own page
Builder Floor