
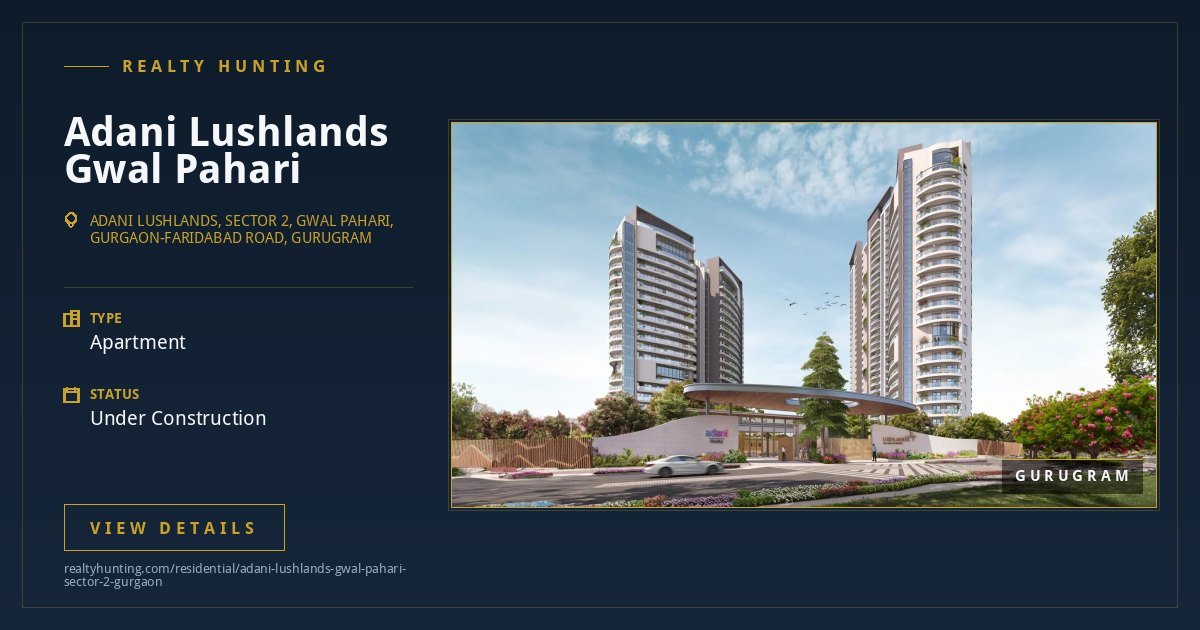


Adani Lushlands Gwal Pahari Sector 2 Gurgaon
● Adani Lushlands, Sector 2, Gwal Pahari, Gurgaon-Faridabad Road, Gurugram
Adani Lushlands Gwal Pahari Sector 2 Gurgaon is a Apartment project by Adani Infrastructure and Developers Pvt Ltd (Adani Realty) in Adani Lushlands, Sector 2, Gwal Pahari, Gurgaon-Faridabad Road, Gurugram. Prices start at around From Rs 14.04 Cr on the developer's page, 4 and 6 BHK. Current status is under construction. Below you will find the price, sizes, RERA details, location notes, pros and cons, and answers to the questions buyers ask most.
Quick Facts
| Project | Adani Lushlands Gwal Pahari Sector 2 Gurgaon |
| Developer | Adani Infrastructure and Developers Pvt Ltd (Adani Realty) |
| Location | Adani Lushlands, Sector 2, Gwal Pahari, Gurgaon-Faridabad Road, Gurugram |
| Type | Apartment |
| Sizes | 4 BHK about 4,750 sq ft built-up; 6 BHK duplex up to about 7,104 sq ft; 8.3491 registered acres in a 12.356-acre township |
| Starting Price | From Rs 14.04 Cr on the developer's page, 4 and 6 BHK onwards |
| Status | Under Construction |
| RERA Number | HRERA GGM/837/569/2024/64 dated 14 June 2024 (Haryana RERA, Gurugram), group housing colony Lushlands, Sector 2, 8.3491 acres; promoter Adani Infrastructure and Developers Private Limited. Possession March 2029 on the developer's page, June 2029 on portals; the certificate's completion date binds. (verify on Haryana RERA) |
Prices & details are indicative. Please confirm the latest with our advisor or the builder before booking.
Sizes & Pricing
| Configuration | Size | Price | Best for |
|---|---|---|---|
| Apartment | 4 BHK about 4,750 sq ft built-up; 6 BHK duplex up to about 7,104 sq ft; 8.3491 registered acres in a 12.356-acre township | From Rs 14.04 Cr on the developer's page, 4 and 6 BHK onwards | Families & end-users |
Prices are indicative. Confirm the latest cost sheet with us.
About Adani Lushlands Gwal Pahari Sector 2 Gurgaon
Adani Lushlands is Adani Realty's tower project in Sector 2, Gwal Pahari, on the Gurgaon-Faridabad Road: 216 homes, 4 BHK apartments and 6 BHK duplex penthouses, in four towers of 22 to 32 floors around a wooded ravine. It was registered with the Haryana authority on 14 June 2024 as GGM/837/569/2024/64 and is under construction, with possession in March 2029 on the developer's page. The developer prices it from Rs 14.04 crore, which one portal ties to a 4,750 sq ft 4 BHK, about Rs 29,560 per sq ft.
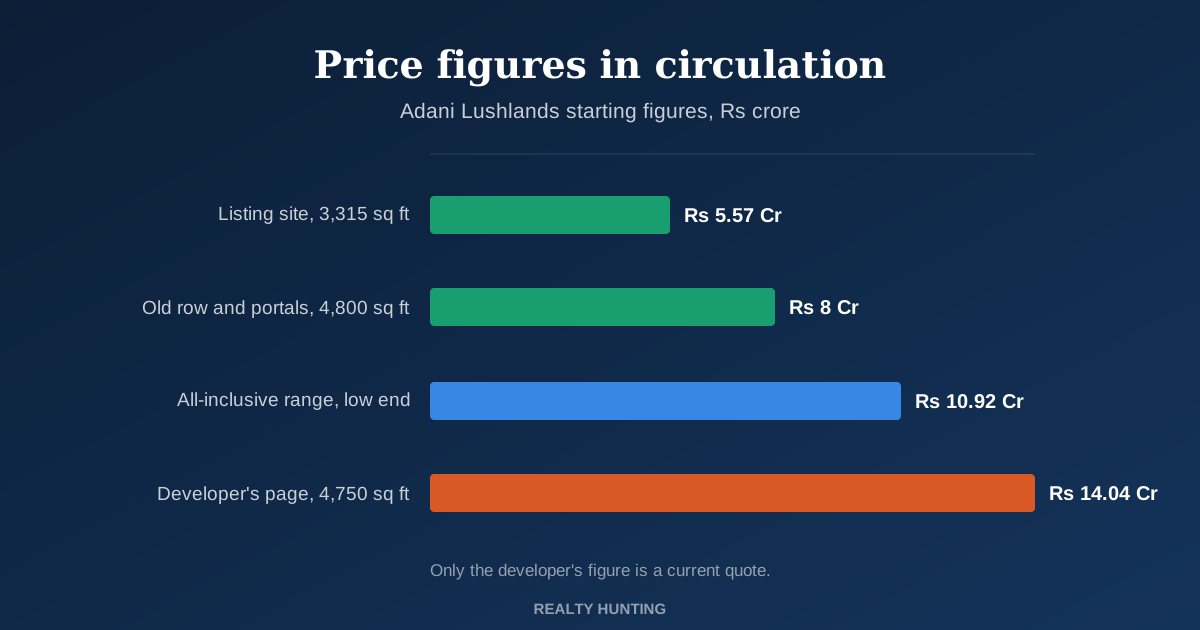
The row this page replaces listed it as a new launch from Rs 8 crore. That figure is one portal's Rs 16,667 per sq ft multiplied by a 4,800 sq ft flat, and the developer no longer quotes anything near it. Rs 8 crore is about 57 per cent of today's starting price; a buyer who budgets on it is about Rs 6 crore short before taxes.
Adani Lushlands price: today's figure and the older ones
| Figure | Where it appears | Size it refers to | Per sq ft, our division |
|---|---|---|---|
| Rs 14.04 crore onwards | The developer's own page; one portal | 4 BHK, 4,750 sq ft built-up | Rs 29,558 |
| Rs 10.92 to 23.10 crore, all-inclusive | One project page | 4 BHK to 6 BHK duplex | Rs 22,989 if Rs 10.92 crore is for 4,750 sq ft |
| Rs 8 crore onwards | Portal listings, and this site's old row | 4,800 sq ft | Rs 16,667 |
| Rs 5.57 crore and Rs 11.93 crore | One listing site | 4 BHK of 3,315 sq ft; 6 BHK of 7,104 sq ft | Rs 16,802 and Rs 16,793 |
The bottom two rows are one rate multiplied by size: Rs 5.57 crore over 3,315 sq ft and Rs 11.93 crore over 7,104 sq ft divide to within Rs 9 of each other, and Rs 8 crore over 4,800 sq ft is about Rs 130 off the same rate. Those pages may be carrying an early price from around the 2024 registration, but none of them dates it, and the Adani Lushlands launch price is not on any page read. Today's figure from the developer is about 76 per cent above that rate. The all-inclusive range from Rs 10.92 crore sits between the two, and nothing on that page says when it was taken. The developer's cost sheet, with the base price, floor charges, parking, club and GST on separate lines, is the only document that settles which of these a buyer would pay.
What the registration says
The authority's project page for temporary id RERA-GRG-PROJ-1526-2024 records Adani Infrastructure and Developers Private Limited applying to register a group housing colony named Lushlands in Sector 2, Gurugram, on 8.3491 acres. The Adani Lushlands RERA certificate was then issued as GGM/837/569/2024/64 on 14 June 2024. The developer describes Lushlands as part of a 12.356-acre township, so about a third of that land sits outside this registration.
The Adani Lushlands possession date is printed three ways. The developer's page says March 2029, and one project page calls March 2029 the RERA date. Portals say June 2029. The same project page that gives March 2029 also mentions a target of December 2026 and an advanced stage of work, which would mean towers of up to 32 floors finished two and a half years after registration; nothing else read supports it, so plan on 2029 and read the quarterly progress report the promoter files with the authority. No launch-day announcement was found in the trade press, so the Adani Lushlands launch date can be dated only by the June 2024 registration.
Adani Lushlands floor plan and size
- Layouts. 4 BHK apartments with four toilets and 6 BHK duplex penthouses with six, in towers given as one basement, ground and 32 or 22 floors.
- The 4 BHK size. One portal gives 4,750 sq ft built-up; a listing site gives 3,315 sq ft; a project page gives 4,750 to 5,850 sq ft and calls it carpet. 4,750 is 1.43 times 3,315, the ratio a super area usually bears to a carpet area in a tower with large common areas, so the likeliest reading is about 3,315 sq ft of carpet in a 4,750 sq ft flat. On that reading Rs 14.04 crore is about Rs 42,350 per sq ft of carpet.
- The 6 BHK duplex. Up to about 7,104 sq ft on one page.
- Homes a floor. The developer's highlights say one apartment a floor. 216 homes in four towers is 54 a tower, and towers of 22 to 32 floors average about two a floor, so the one-a-floor line can describe some towers or some floors only. The floor plan for your tower settles it.
The Adani Lushlands brochure PDF, the unit plans and the carpet area of each layout come from the developer's sales office; ask for the carpet figure in writing before comparing a rate with any other project. The Adani Lushlands photos on this page are named from the developer's own project page only; broker galleries are not used.
The master plan: towers on both sides of a ravine
The Adani Lushlands master plan, as the developer describes it, keeps a wooded ravine in the middle of the site with the towers along its sides. The architect is CP Kukreja and the garden design is by Integral Designs. The listed facilities are two clubhouses, one of them on several levels, a sky lounge, a pool, a gym, a multipurpose hall and a jogging track, with smart home automation and vertical gardens in the homes. On 8.3491 registered acres, 216 homes is about 26 an acre, a low count for towers of this height.
Address and the road to it
The Adani Lushlands address is Sector 2, Gwal Pahari, Gurgaon-Faridabad Road; one portal files it under Bandhwari, the next village along the same road. The developer's page puts Golf Course Road five minutes away, the Sector 54 Chowk Rapid Metro station about 6 km away and the airport about 30 minutes away. This site's pages for Paras Buildtech's office building on the same road give Sikanderpur, on the Yellow Line, within about 10 km. There is no station in Gwal Pahari, the Faridabad road is the one route in, and the schools, hospitals and shops are on the Golf Course Road side. What the address gives is the Aravalli ridge and low density; what it takes is a car for everything.
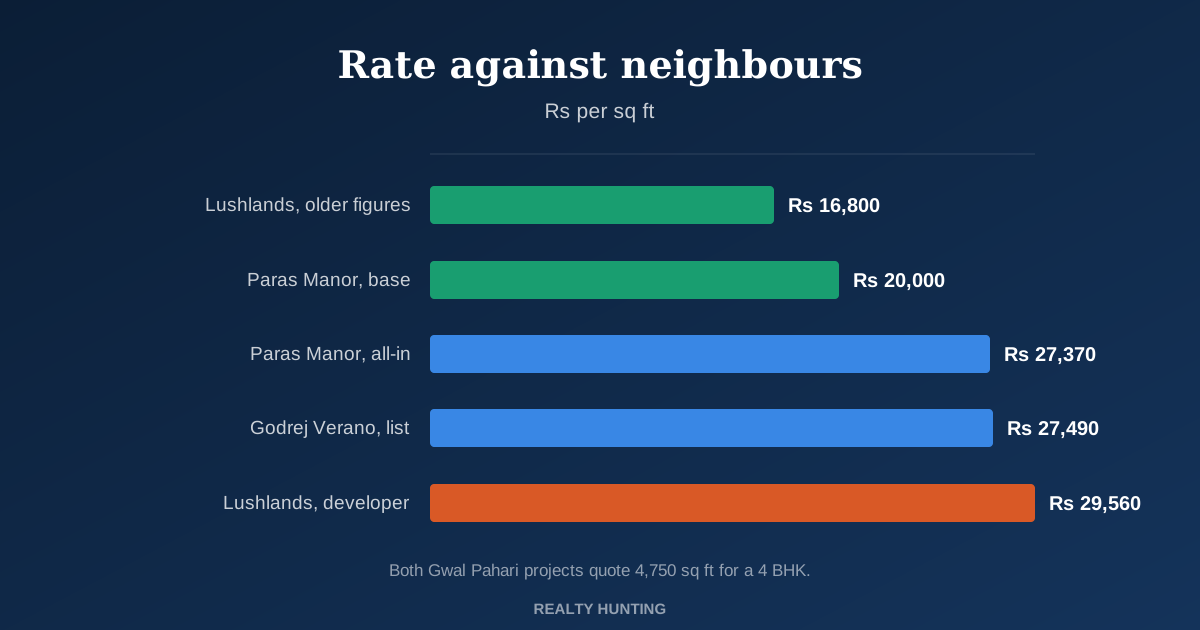
Two 4,750 sq ft flats on one road
| Project | Stage | Ticket | Rate per sq ft |
|---|---|---|---|
| Adani Lushlands, Sector 2, Gwal Pahari | Registered June 2024, possession 2029 | From Rs 14.04 crore | About Rs 29,560 |
| Paras Manor, Sector 2, Gwal Pahari | Registered 2024, possession August 2028 | Rs 9.5 crore base, about Rs 13 crore all-in | Rs 20,000 base, about Rs 27,370 all-in |
| Godrej Verano, Sector 63A | Registered August 2026 | Rs 5.91 to 10.72 crore before charges | About Rs 27,490 list |
| DLF Aralias, Sector 42 | Handed over 2008, resale | Rs 30 to 32 crore asks | About Rs 50,000 to 57,400 |
Paras Manor, also in Sector 2 on the same road, sells a 4 BHK of the same 4,750 sq ft, two to a floor, due about seven months earlier, at a base of Rs 9.5 crore. If the Rs 14.04 crore figure is a base price, Lushlands costs about 48 per cent more for the same area; if it already includes charges, it is about Rs 1 crore above Paras Manor's all-in figure. Either way Lushlands is the dearer of the two neighbours, and what the difference buys is a 6 BHK option, a larger site with the ravine and the Adani name. This site covers Paras Manor's allotment transfers on its Paras Manor resale page. Further up the price ladder, DLF Aralias shows what a finished low-density address off Golf Course Road trades at after eighteen years. More homes at this money are on flats above Rs 10 crore in Gurgaon.
Lushlands by Adani Realty, and the developer's other Gurgaon homes
Adani's best-known Gurgaon housing is Samsara, the low-rise township on Golf Course Extension Road in Sectors 60 and 63, not in Gwal Pahari. Its Samsara Avasa floors in Sector 63 trade at about Rs 20,500 to Rs 21,700 per sq ft and are due on their registration on 31 December 2026, so a delivery by the same developer falls due well before Lushlands and can be watched before a 2029 booking here is paid out. Its towers in the city include Adani M2K Oyster Grande in Sector 102, where this site compares resale flats. Searches also pair Lushlands with Adani Veris, another Adani Realty project in Gurugram with its own page on the developer's site; nothing read for this page says the two share a registration, so treat them as separate. The developer's other projects are on Adani Realty projects in Gurgaon.
Payment plan, resale and rent
No Adani Lushlands payment plan was published on the pages read. Under the RERA Act the promoter may not take more than 10 per cent of the price, about Rs 1.4 crore on Rs 14.04 crore, before a registered agreement for sale. Adani Lushlands resale, for now, means taking over another buyer's allotment with the developer's consent and a transfer fee, and the remaining instalments with it. Rent is a 2029 question: no flat can be let before handover, and no rent figure for Gwal Pahari towers was found to build a yield on.
The cost of a Rs 14.04 crore flat
Haryana stamp duty is 7 per cent for a man, 5 per cent for a woman and 6 per cent jointly: Rs 98.28 lakh, Rs 70.2 lakh or Rs 84.24 lakh on Rs 14.04 crore. The registration fee is a slab that reaches its Rs 50,000 maximum from about Rs 90 lakh, so it is Rs 50,000 here. GST at 5 per cent on an under-construction home is Rs 70.2 lakh if the price excludes it. The buyer deducts 1 per cent TDS, Rs 14.04 lakh, under section 393 of the Income-tax Act, 2025, which replaced section 194-IA on 1 April 2026, and files Form 141. The working is on our registration charges guide, and what the registration protects on our Haryana RERA guide.
Before you book
- The certificate: GGM/837/569/2024/64; read the 8.3491 acres, the home count and the completion date.
- The cost sheet: is Rs 14.04 crore a base price or all-inclusive?
- The carpet area of the plan you are offered, since 4,750 sq ft and 3,315 sq ft cannot both be the same measure.
- The tower: one home a floor or two, and 22 floors or 32.
- The progress report: the latest quarterly filing against the March 2029 date.
Our view: Adani Lushlands is a registered, low-density tower project by a large developer, on a site with a ravine at its centre and the Aravalli ridge around it. At about Rs 29,560 per sq ft it is priced like the new towers on Golf Course Extension Road, without their metro access, and it is the dearer of the two 4,750 sq ft projects on this stretch of the Faridabad road. For a family that wants a 4 BHK or a 6 BHK duplex near Golf Course Road and can wait for 2029, it is worth a visit with the cost sheet in hand. For anyone who read Rs 8 crore on an old listing, the budget is wrong by about Rs 6 crore.
Frequently asked questions
What is the Adani Lushlands price?
The developer's own page gives Rs 14.04 crore onwards, and one portal ties that figure to a 4 BHK of 4,750 sq ft, which is about Rs 29,560 per sq ft. Another page quotes Rs 10.92 crore to Rs 23.10 crore all-inclusive across the 4 BHK and the 6 BHK duplex. Lower figures, from Rs 5.57 crore or Rs 8 crore, still appear on older listings; none of them is what the developer quotes today.
What was the Adani Lushlands launch price?
No launch price list from the developer was read. Several pages still print figures built on one rate of about Rs 16,700 to 16,800 per sq ft: Rs 8 crore for 4,800 sq ft, Rs 5.57 crore for 3,315 sq ft and Rs 11.93 crore for 7,104 sq ft. They may be early figures from around the 2024 registration, but no page dates them, and they are about 43 per cent below today's Rs 29,560 per sq ft.
What is the Adani Lushlands RERA number and possession date?
HRERA GGM/837/569/2024/64, dated 14 June 2024, for the group housing colony Lushlands in Sector 2, Gurugram, on 8.3491 acres; the promoter is Adani Infrastructure and Developers Private Limited. The developer's page gives possession in March 2029, and portals give June 2029. One page also mentions a target of December 2026, which nothing on the registration supports.
What sizes does the Adani Lushlands floor plan offer?
Two types: 4 BHK apartments and 6 BHK duplex penthouses, in four towers of 22 to 32 floors with 216 homes. The 4 BHK is given as 4,750 sq ft built-up on one portal and about 3,315 sq ft on another, which reads like carpet against super area; the largest 6 BHK is about 7,104 sq ft. The brochure PDF and the carpet area of each plan come from the sales office.
What is the Adani Lushlands address, and how far is the metro?
Sector 2, Gwal Pahari, on the Gurgaon-Faridabad Road; one portal files it under Bandhwari, the next village along the road. The developer's page puts Golf Course Road five minutes away, the Sector 54 Chowk Rapid Metro station about 6 km away and the airport about 30 minutes away. There is no station in Gwal Pahari itself.
Can I buy Adani Lushlands resale, or rent a flat there?
Not in the ordinary sense. The towers are under construction with possession in 2029, so a resale offer today is a transfer of someone's allotment, with the developer's consent and transfer fee, and no flat can be rented until handover. Adani Lushlands reviews online come from brokers and marketing pages for the same reason: nobody lives there yet.
What does a Rs 14.04 crore flat in Adani Lushlands cost to buy?
Haryana stamp duty on Rs 14.04 crore is Rs 98.28 lakh in a man's name at 7 per cent, Rs 70.2 lakh in a woman's at 5 per cent and Rs 84.24 lakh jointly at 6 per cent, plus a Rs 50,000 registration fee. GST at 5 per cent adds Rs 70.2 lakh if the figure excludes it, and the buyer deducts 1 per cent TDS, Rs 14.04 lakh, under section 393 of the Income-tax Act, 2025.
EMI Calculator
Indicative only. Actual EMI depends on the bank, your profile and final price.
Project Highlights
- ✓ HRERA GGM/837/569/2024/64, registered 14 June 2024
- ✓ 216 homes in four towers of 22 to 32 floors on 8.3491 acres
- ✓ 4 BHK apartments and 6 BHK duplex penthouses
- ✓ From Rs 14.04 crore on the developer's page, about Rs 29,560 per sq ft
- ✓ Possession March 2029 (developer), June 2029 (portals)
- ✓ Towers on both sides of a wooded ravine; architect CP Kukreja
- ✓ Sector 54 Chowk Rapid Metro about 6 km away on the developer's page
Pros & Cons
- +Registered in June 2024 by the Adani group's realty arm
- +About 26 homes an acre, low for towers of this height
- +A 6 BHK duplex option as well as the 4 BHK
- +A wooded ravine kept at the centre of the site
- +Golf Course Road about five minutes away on the developer's page
- –About Rs 29,560 per sq ft, dearer than Paras Manor for the same 4,750 sq ft
- –Possession in 2029, printed as March or June
- –No station in Gwal Pahari; Rapid Metro about 6 km away
- –Unit sizes printed as 3,315 or 4,750 sq ft, carpet or built-up unclear
- –No payment plan or cost sheet published
Who Should Buy & Who Should Avoid
- +A family wanting a 4 BHK or a 6 BHK duplex near Golf Course Road
- +A buyer who values low density and the ridge over a metro
- +A buyer who can carry payments until 2029 without rent
- –Anyone who budgeted on the old Rs 8 crore figure
- –An investor who needs rent before 2029
- –A buyer who needs a station within walking distance
Possession Timeline
Registered on 14 June 2024 under HRERA GGM/837/569/2024/64. Possession March 2029 on the developer's page and as the RERA date on one project page; June 2029 on portals. One page mentions a December 2026 target that nothing else supports. Under construction in October 2026.
Location Map
Payment Plan
Specifications
💬 Our View
The old row called a June 2024 registration a new launch from Rs 8 crore, a figure built on about Rs 16,700 a foot. Adani Lushlands is under construction under GGM/837/569/2024/64, due in 2029, and the developer prices it from Rs 14.04 crore, about Rs 29,560 per sq ft on a 4,750 sq ft 4 BHK. A low-density project on the ridge, priced like Golf Course Extension Road without its metro.
Frequently Asked Questions
What is the Adani Lushlands price? +
What was the Adani Lushlands launch price? +
What is the Adani Lushlands RERA number and possession date? +
What sizes does the Adani Lushlands floor plan offer? +
What is the Adani Lushlands address, and how far is the metro? +
Can I buy Adani Lushlands resale, or rent a flat there? +
What does a Rs 14.04 crore flat in Adani Lushlands cost to buy? +
Final Verdict
A registered Adani tower project on the Gurgaon-Faridabad Road from Rs 14.04 crore, about Rs 29,560 per sq ft, due in 2029: low density and a ravine, at a price above its Gwal Pahari neighbour.
Nearby Competing Projects
Paras Manor Gwal Pahari Gurgaon
Paras Manor, Sector 2, Gwal Pahari, Gurgaon-Faridabad Road, Gurugram
Apartment
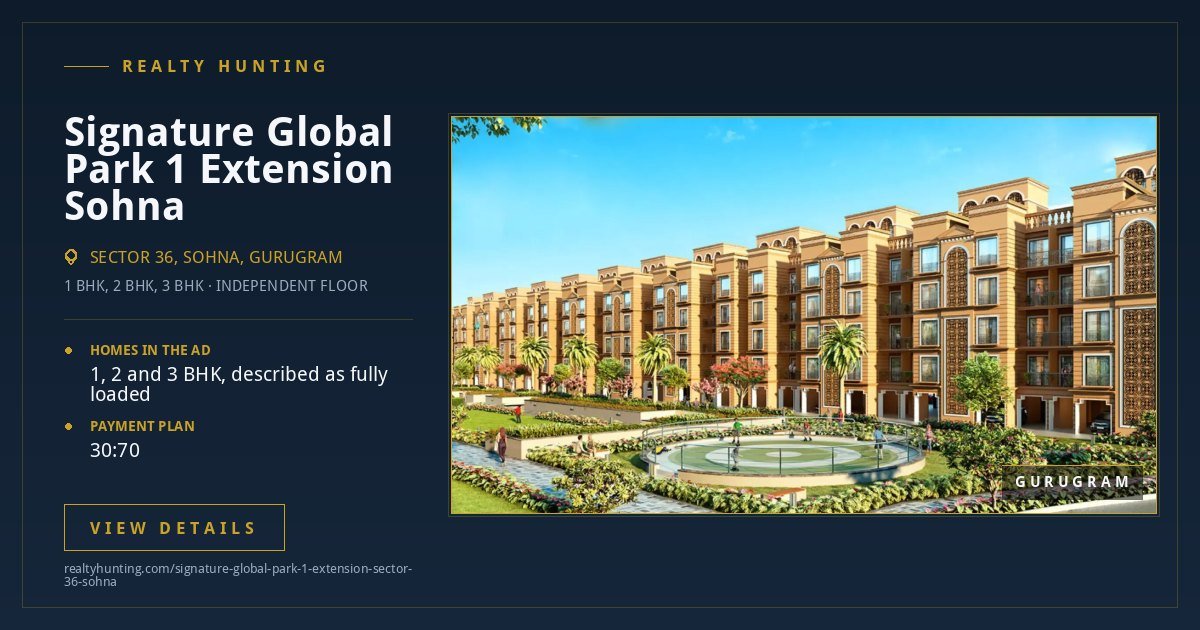
Signature Global Park 1 Extension Sector 36 Sohna
Sector 36, Sohna, Gurugram
Independent Floor

Trehan Prive Sector 70A Gurgaon
BPTP Astaire Gardens, Sector 70A, Southern Peripheral Road, Gurugram
Builder Floor

SPJ Farmhouse Sohna Gurgaon
Sohna, Gurugram district - village and khasra numbers not published
Villa

Pardos Sakura Sector 90 Gurgaon
Sector 90, New Gurgaon (village Hayatpur), Gurugram
Luxury Apartments

NM Shining Floors at BPTP Fortuna Sector 70A Gurgaon
BPTP Fortuna, Astaire Gardens, Sector 70A, Southern Peripheral Road, Gurugram
Builder Floor

Nitara One Good Earth Sector 71 Gurgaon
One Good Earth DDJAY plotted colony, Fazilpur Jharsa, Sector 71, Southern Peripheral Road, Gurugram
Builder Floor

Nitara Floors Adani Samsara Sector 63 Gurgaon
Adani Samsara, Sector 63 (J block) and Sector 60 (M block), Golf Course Extension Road, Gurugram
Builder Floor

LID Velora Sector 63A Gurgaon
Sector 63A, Golf Course Extension Road, Gurugram - colony and plot not named
Builder Floor

Central Park Belaperla Sector 48 Gurgaon
Central Park Resorts, Sector 48, Sohna Road, Gurugram
Studio Apartments

ATS Grandstand Sector 99A Gurgaon
Sector 99A, Dwarka Expressway (village Gopalpur), Gurugram
Residential Apartments

IREO Pride Park 2 Sohna Gurgaon
Sector 4 and Sector 28, Sohna, Gurugram district - next to IREO Pride Park phase 1 at village Khaika
Residential Plots

Horizon Floors Sector 63A Gurgaon
Sector 63A, Golf Course Extension Road, Gurugram - on Anant Raj land, per the builder's own page
Builder Floor

Signature Global Farmhouse Villas Farrukhnagar Gurgaon
Farrukhnagar, Gurugram West, on the Farrukhnagar-Wazirpur Road
Villa

Signature Global Twin Tower DXP Sector 84 Gurgaon
Sector 84, Dwarka Expressway, Gurugram
Apartment

Tata Raisina Residency Sector 59 Gurgaon
Sector 59, Golf Course Extension Road, Gurugram
Apartment

Prerna Society Sector 56 Gurgaon
GH 8, Sector 56, Gurugram
Apartment
Paras Manor Gwal Pahari Gurgaon
Paras Manor, Sector 2, Gwal Pahari, Gurgaon-Faridabad Road, Gurugram
Apartment
Signature Global Park 1 Extension Sector 36 Sohna
Sector 36, Sohna, Gurugram
Independent Floor
Trehan Prive Sector 70A Gurgaon
BPTP Astaire Gardens, Sector 70A, Southern Peripheral Road, Gurugram
Builder Floor
SPJ Farmhouse Sohna Gurgaon
Sohna, Gurugram district - village and khasra numbers not published
Villa
Pardos Sakura Sector 90 Gurgaon
Sector 90, New Gurgaon (village Hayatpur), Gurugram
Luxury Apartments
NM Shining Floors at BPTP Fortuna Sector 70A Gurgaon
BPTP Fortuna, Astaire Gardens, Sector 70A, Southern Peripheral Road, Gurugram
Builder Floor
Nitara One Good Earth Sector 71 Gurgaon
One Good Earth DDJAY plotted colony, Fazilpur Jharsa, Sector 71, Southern Peripheral Road, Gurugram
Builder Floor
Nitara Floors Adani Samsara Sector 63 Gurgaon
Adani Samsara, Sector 63 (J block) and Sector 60 (M block), Golf Course Extension Road, Gurugram
Builder Floor
LID Velora Sector 63A Gurgaon
Sector 63A, Golf Course Extension Road, Gurugram - colony and plot not named
Builder Floor
Central Park Belaperla Sector 48 Gurgaon
Central Park Resorts, Sector 48, Sohna Road, Gurugram
Studio Apartments
ATS Grandstand Sector 99A Gurgaon
Sector 99A, Dwarka Expressway (village Gopalpur), Gurugram
Residential Apartments
IREO Pride Park 2 Sohna Gurgaon
Sector 4 and Sector 28, Sohna, Gurugram district - next to IREO Pride Park phase 1 at village Khaika
Residential Plots
Horizon Floors Sector 63A Gurgaon
Sector 63A, Golf Course Extension Road, Gurugram - on Anant Raj land, per the builder's own page
Builder Floor
Signature Global Farmhouse Villas Farrukhnagar Gurgaon
Farrukhnagar, Gurugram West, on the Farrukhnagar-Wazirpur Road
Villa
Signature Global Twin Tower DXP Sector 84 Gurgaon
Sector 84, Dwarka Expressway, Gurugram
Apartment
Tata Raisina Residency Sector 59 Gurgaon
Sector 59, Golf Course Extension Road, Gurugram
Apartment
Prerna Society Sector 56 Gurgaon
GH 8, Sector 56, Gurugram
Apartment