✦ Verified Listings across India · Gurgaon, Delhi-NCR & beyond
RealtyHunting
Home / Projects / Anantya Sector 110A Faridabad
Anantya Sector 110A Faridabad — Residential in Sector 110A, Faridabad RERA New Launch
Anantya Sector 110A Faridabad — photo 1
Anantya Sector 110A Faridabad — photo 2
Anantya Sector 110A Faridabad — photo 3
Anantya Sector 110A Faridabad — photo 4 +6 more
By Stardum Real Estate Pvt. Ltd. (True Habitat)

Anantya Sector 110A Faridabad

Sector 110A, Faridabad

Residential New Launch Best for: Long-term investors & families planning ahead
Starting Price
₹28.31 Lakh onwards
Enquire Now
At a glance
Type
Residential
Location
Sector 110A, Faridabad
Starting Price
₹28.31 Lakh
Sizes
496–646 sq ft carpet (plus 97–367 sq ft balcony)
Status
New Launch
Best for
Long-term investors & families planning ahead

Anantya Sector 110A Faridabad is a Residential project by Stardum Real Estate Pvt. Ltd. (True Habitat) in Sector 110A, Faridabad. Prices start at around ₹28.31 Lakh. Current status is new launch. Below you will find the price, sizes, RERA details, location notes, pros and cons, and answers to the questions buyers ask most.

Quick Facts

Project Anantya Sector 110A Faridabad
Developer Stardum Real Estate Pvt. Ltd. (True Habitat)
Location Sector 110A, Faridabad
Type Residential
Sizes 496–646 sq ft carpet (plus 97–367 sq ft balcony)
Starting Price ₹28.31 Lakh onwards
Status New Launch
RERA Number HRERA-PKL-FBD-969-2026 (dated 26 August 2026) (verify on Haryana RERA)

Prices & details are indicative. Please confirm the latest with our advisor or the builder before booking.

Sizes & Pricing

ConfigurationSizePriceBest for
Residential496–646 sq ft carpet (plus 97–367 sq ft balcony)₹28.31 Lakh onwardsFamilies & end-users

Prices are indicative. Confirm the latest cost sheet with us.

Floor Plan, Master Plan & Brochure
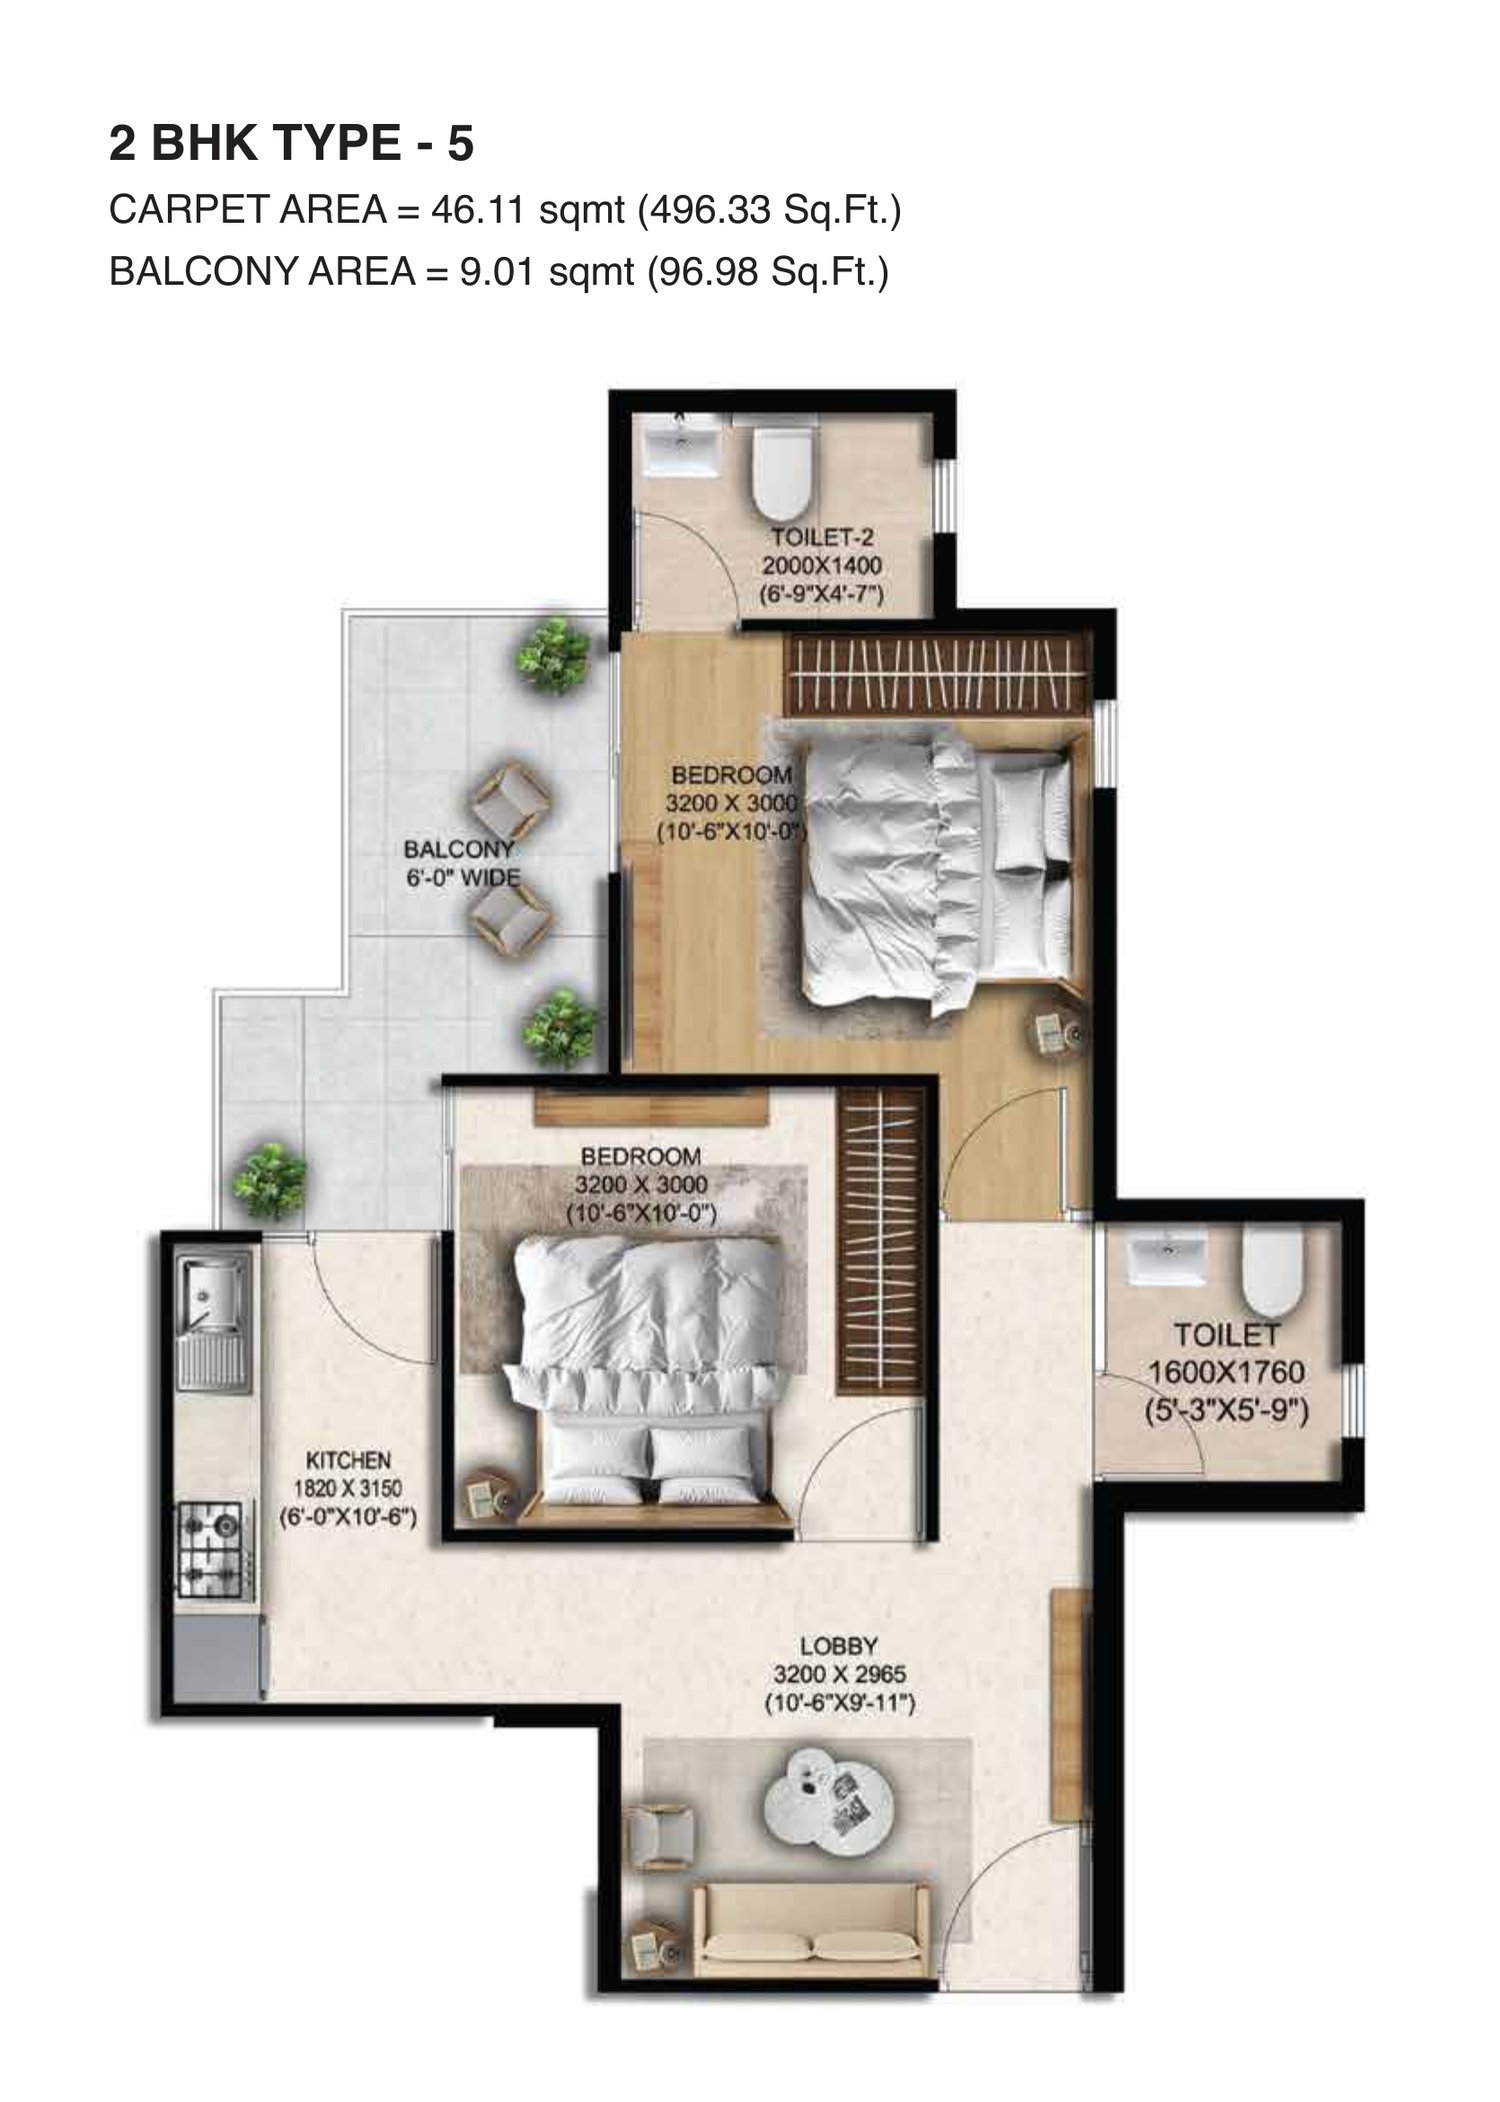
Anantya Sector 110A Faridabad floor plan — 2 BHK Type 5 — 496.33 sq ft carpet
2 BHK Type 5 — 496.33 sq ft carpet
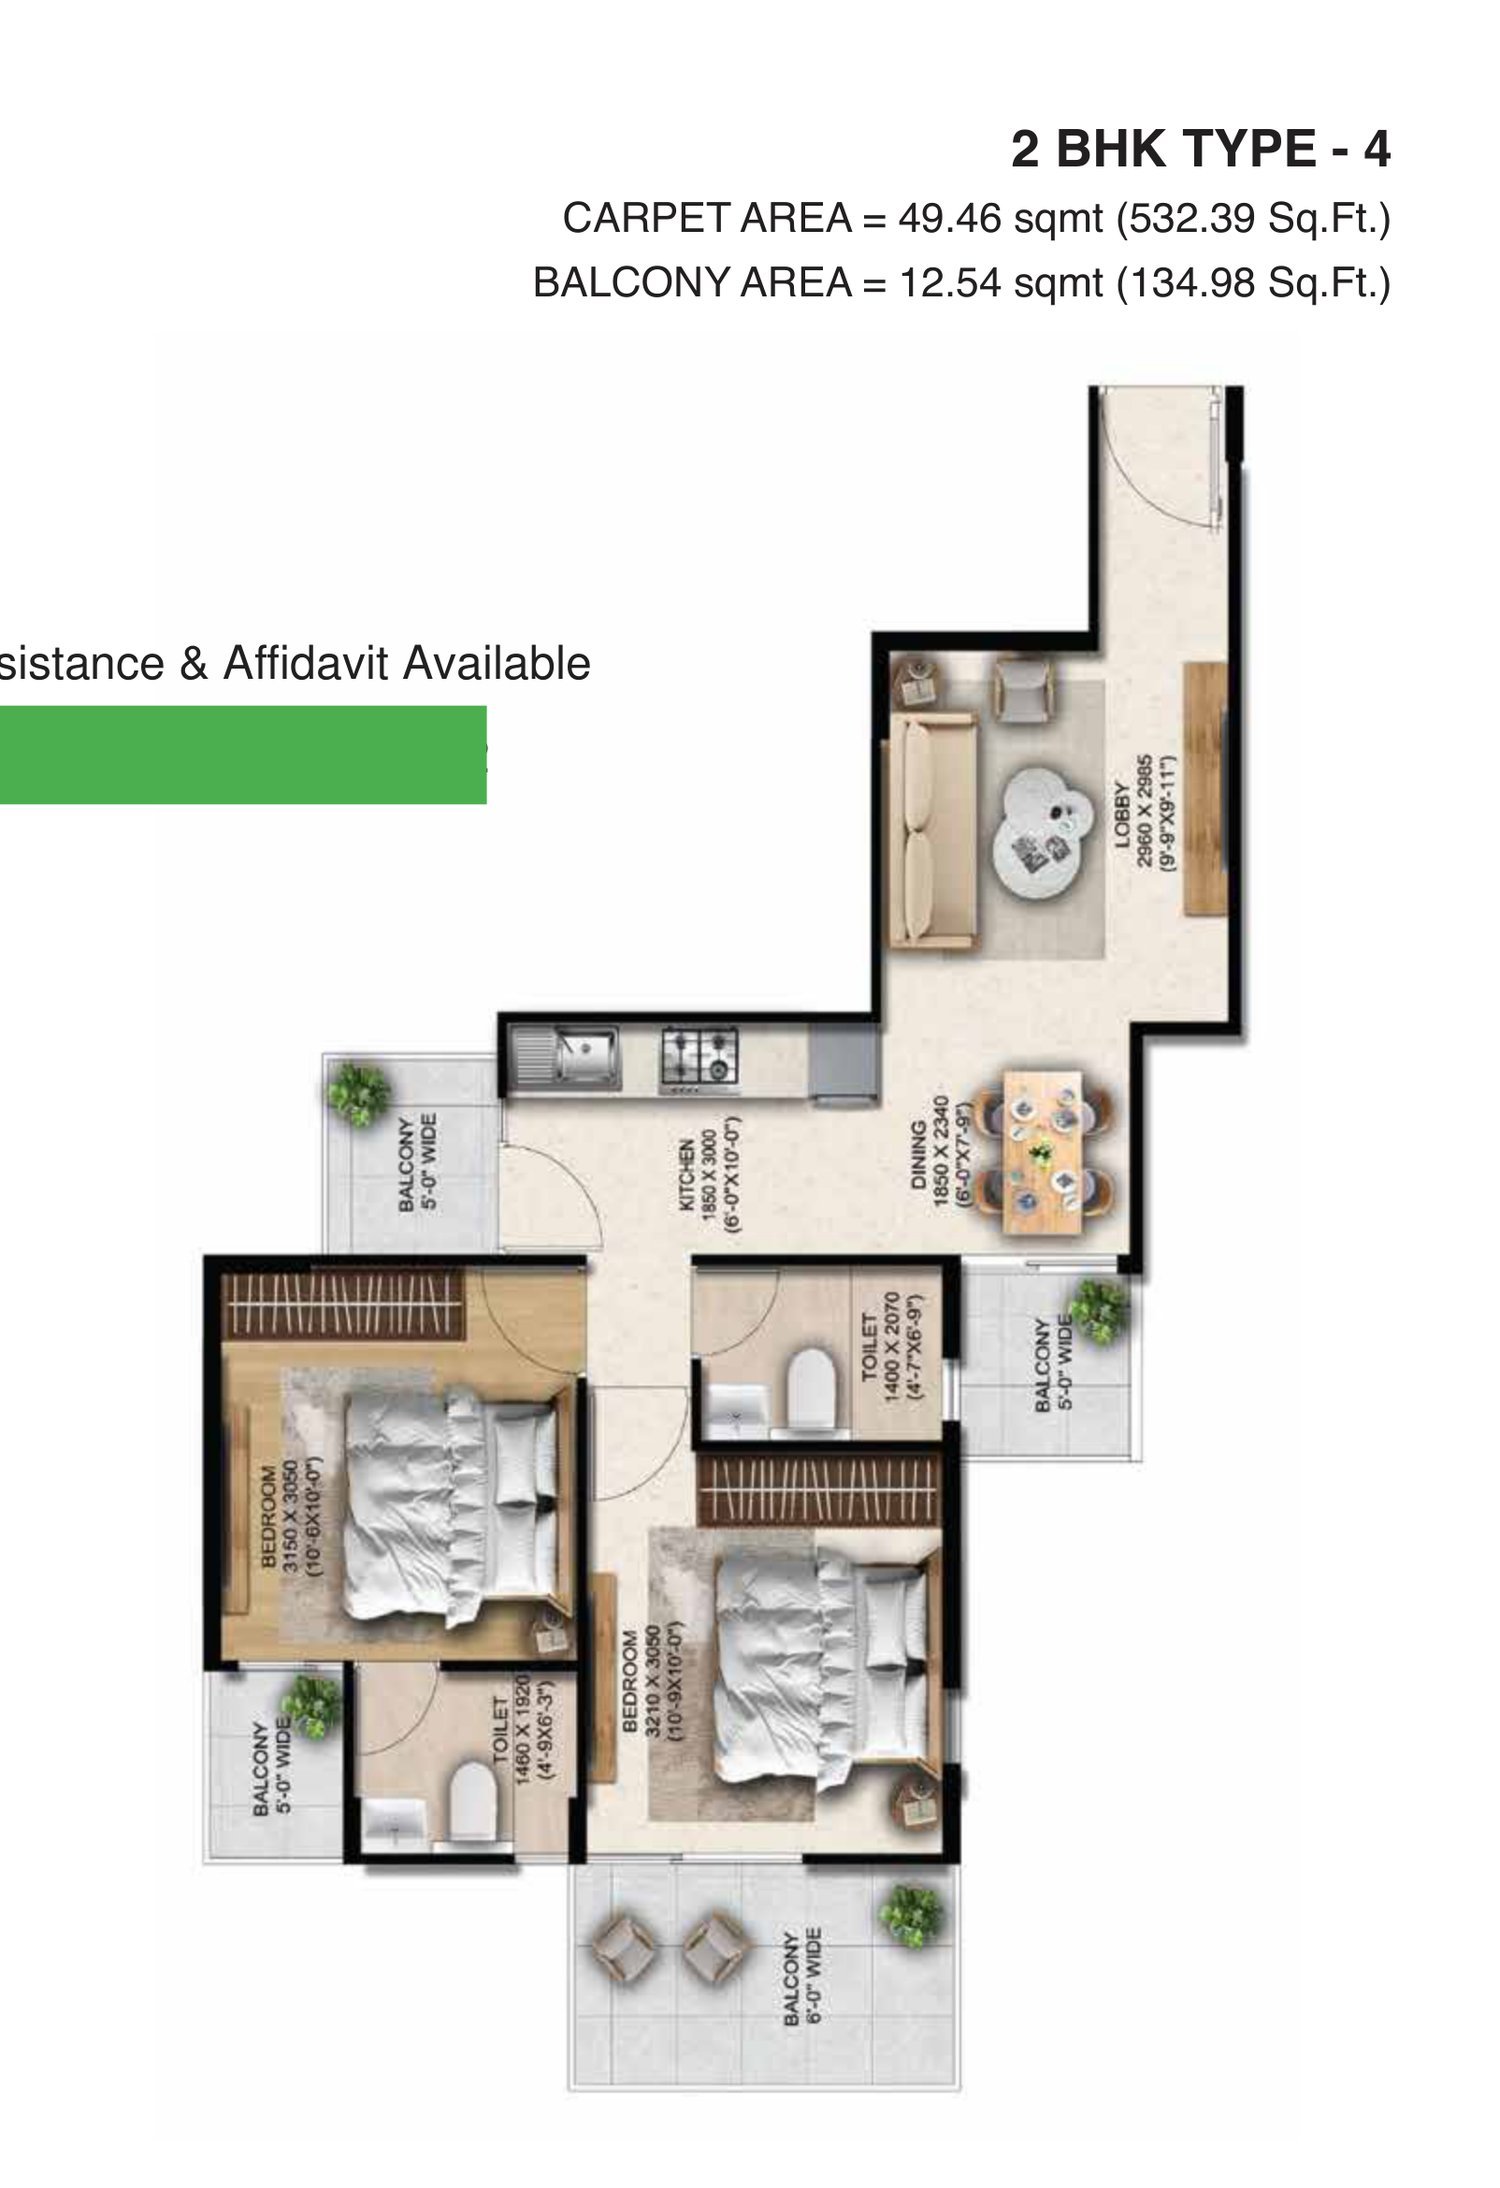
Anantya Sector 110A Faridabad floor plan — 2 BHK Type 4 — 532.39 sq ft carpet
2 BHK Type 4 — 532.39 sq ft carpet
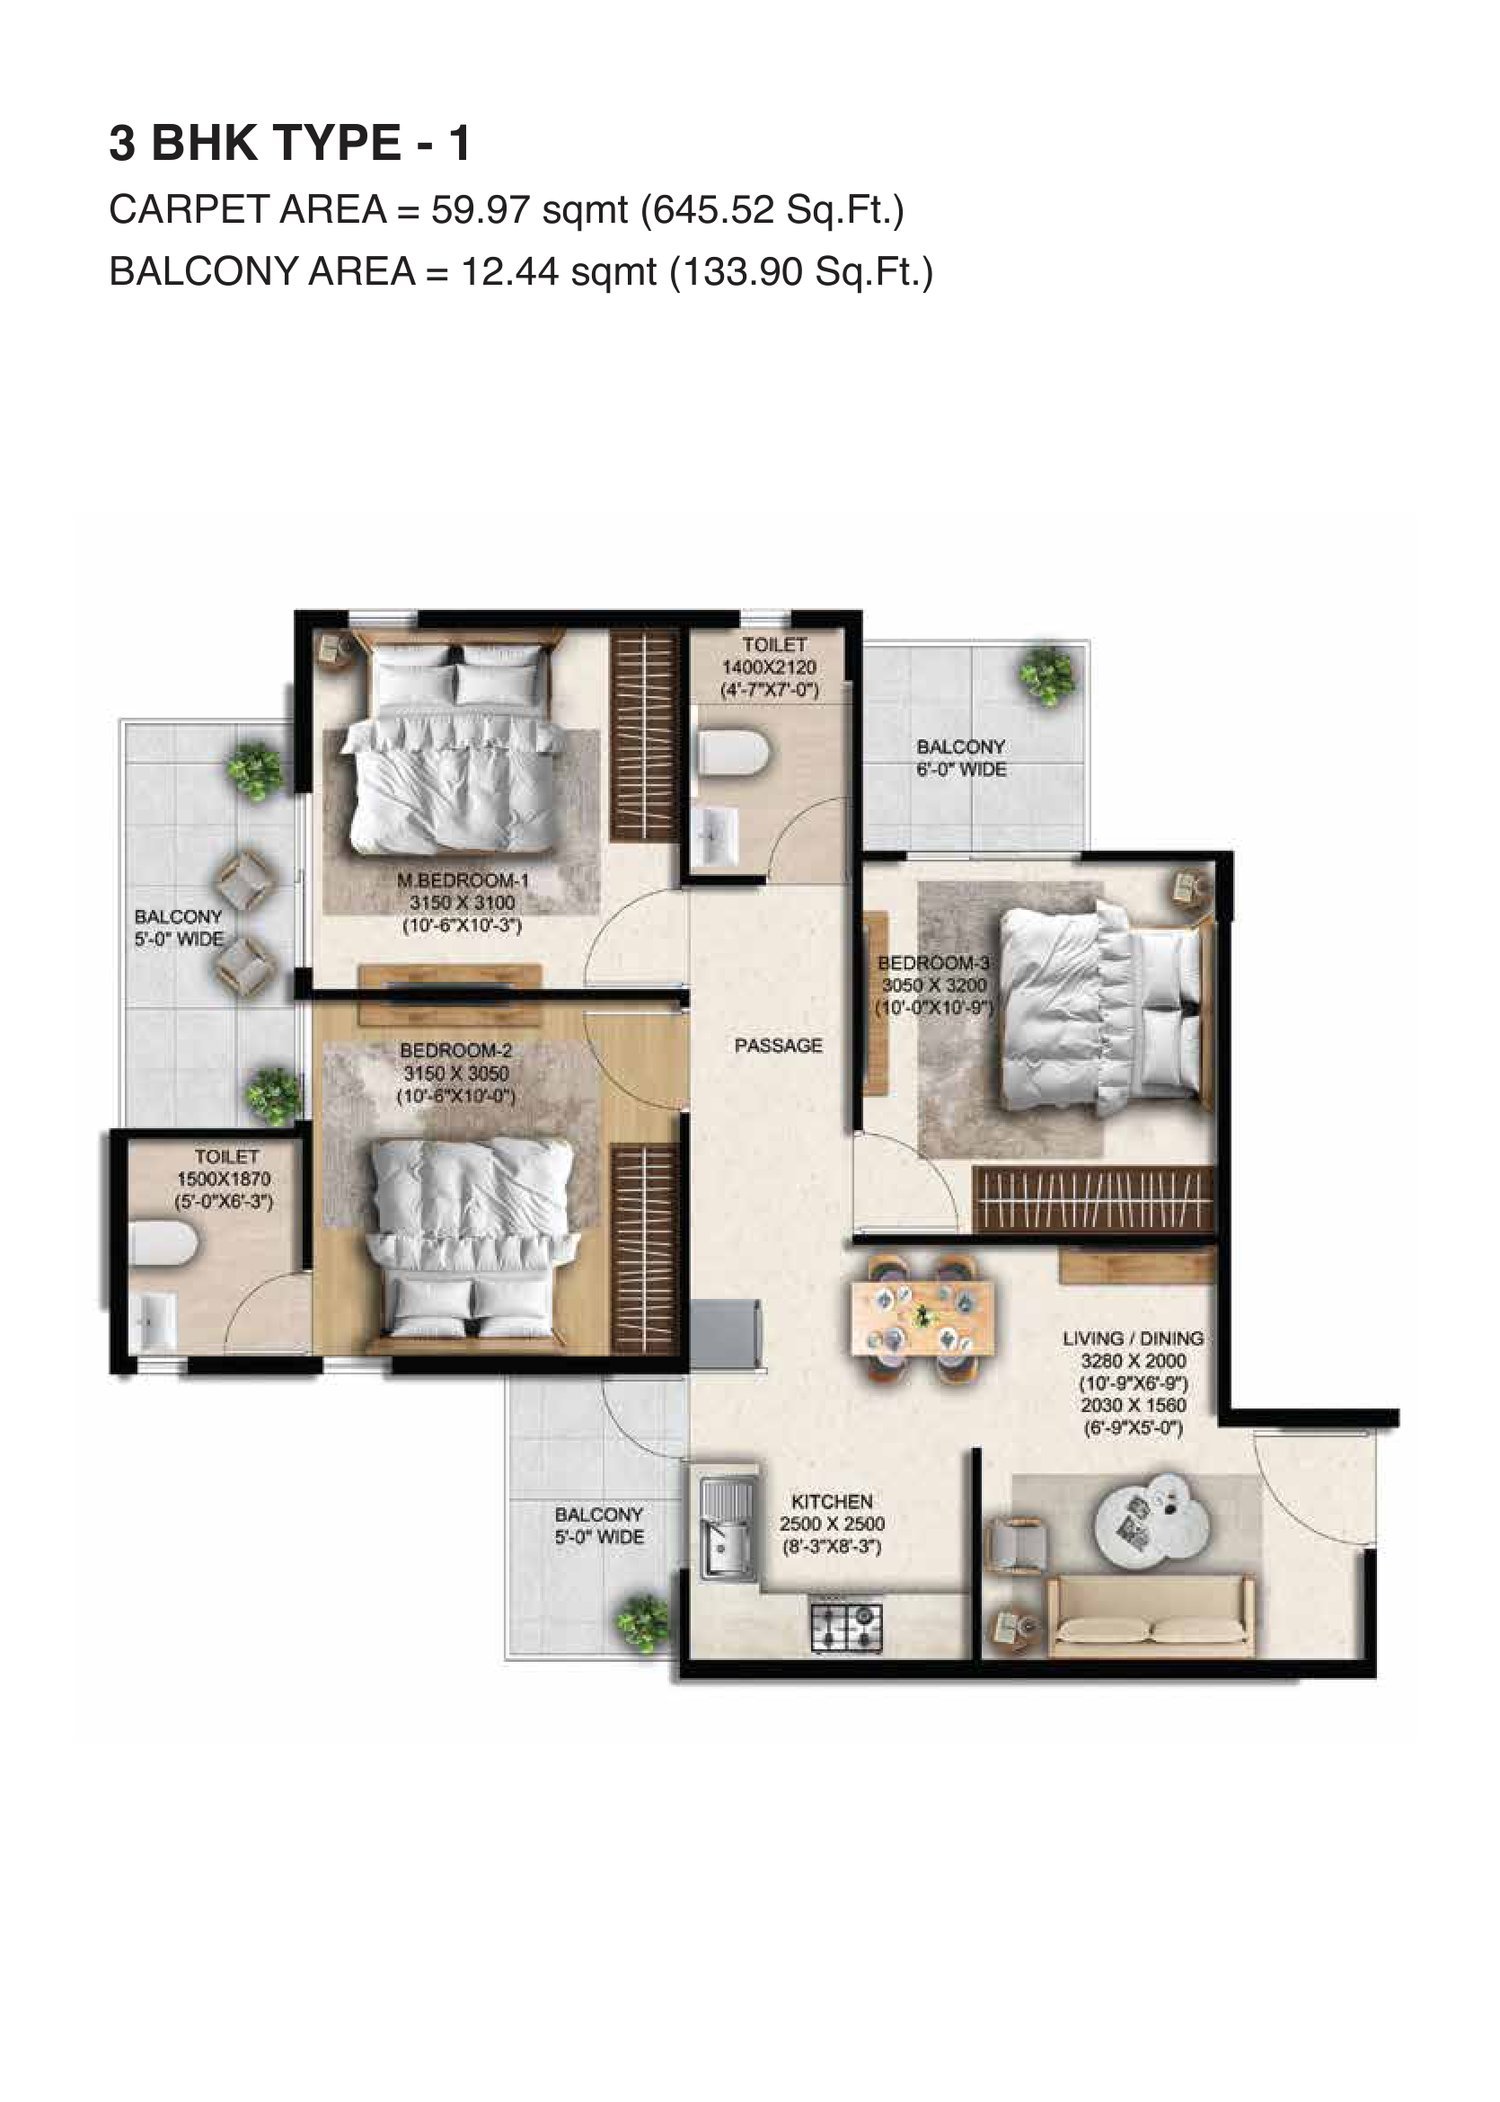
Anantya Sector 110A Faridabad floor plan — 3 BHK Type 1 — 645.52 sq ft carpet
3 BHK Type 1 — 645.52 sq ft carpet
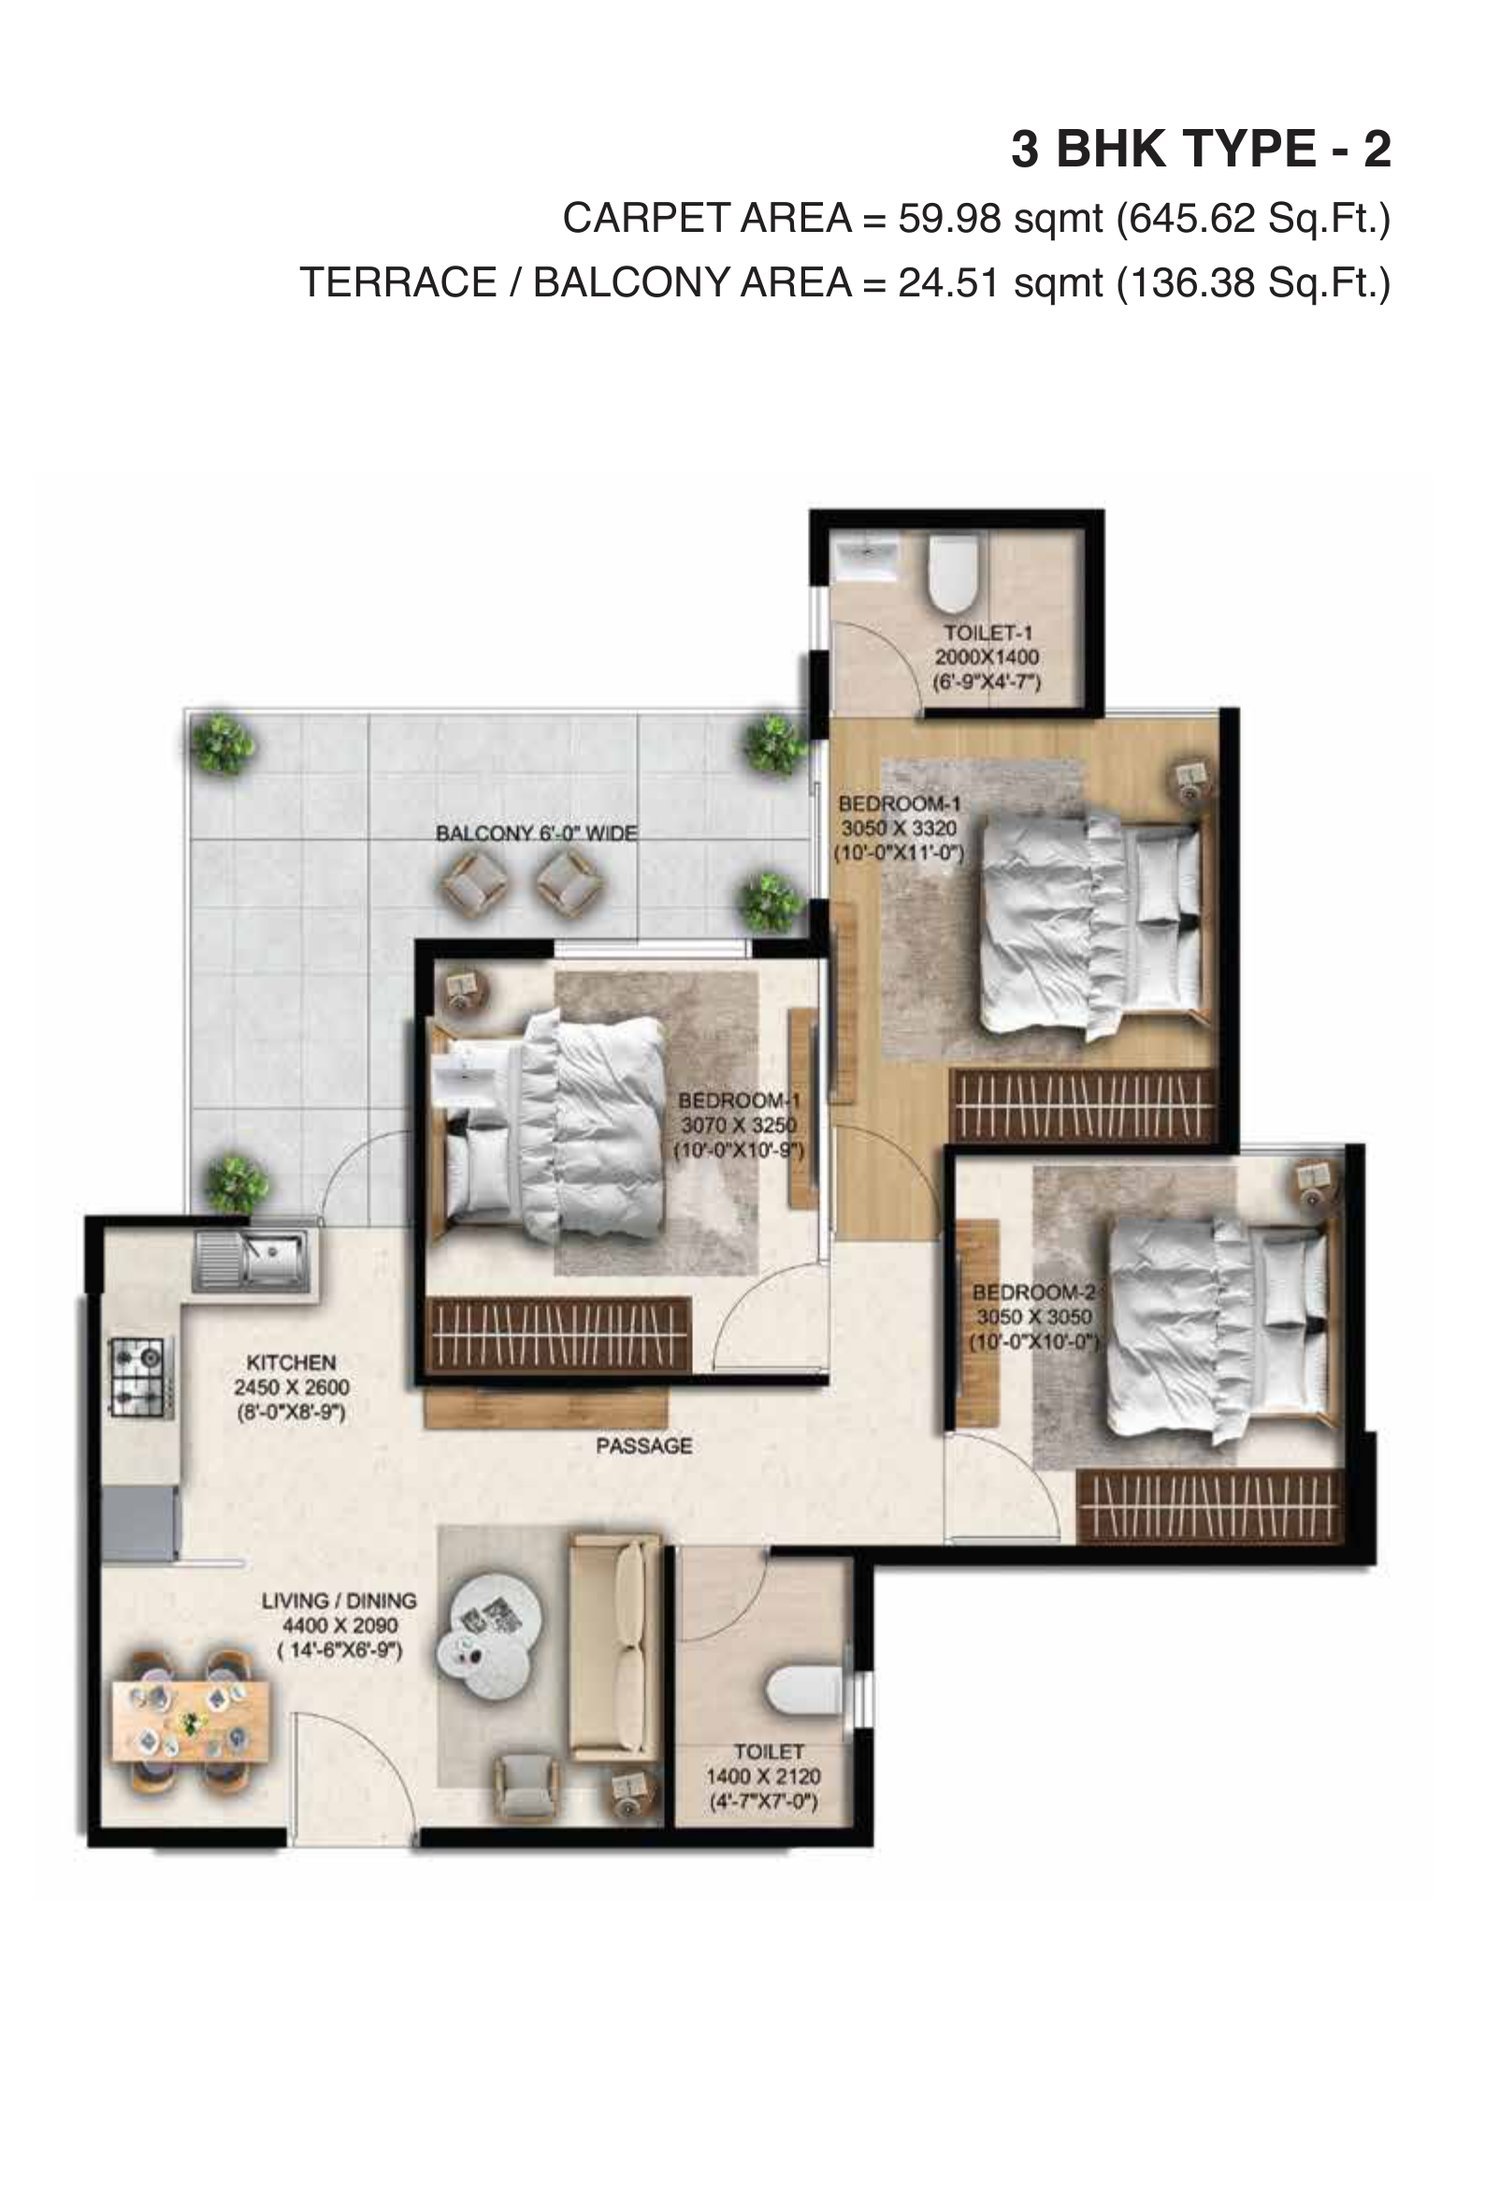
Anantya Sector 110A Faridabad floor plan — 3 BHK Type 2 — 645.62 sq ft carpet
3 BHK Type 2 — 645.62 sq ft carpet
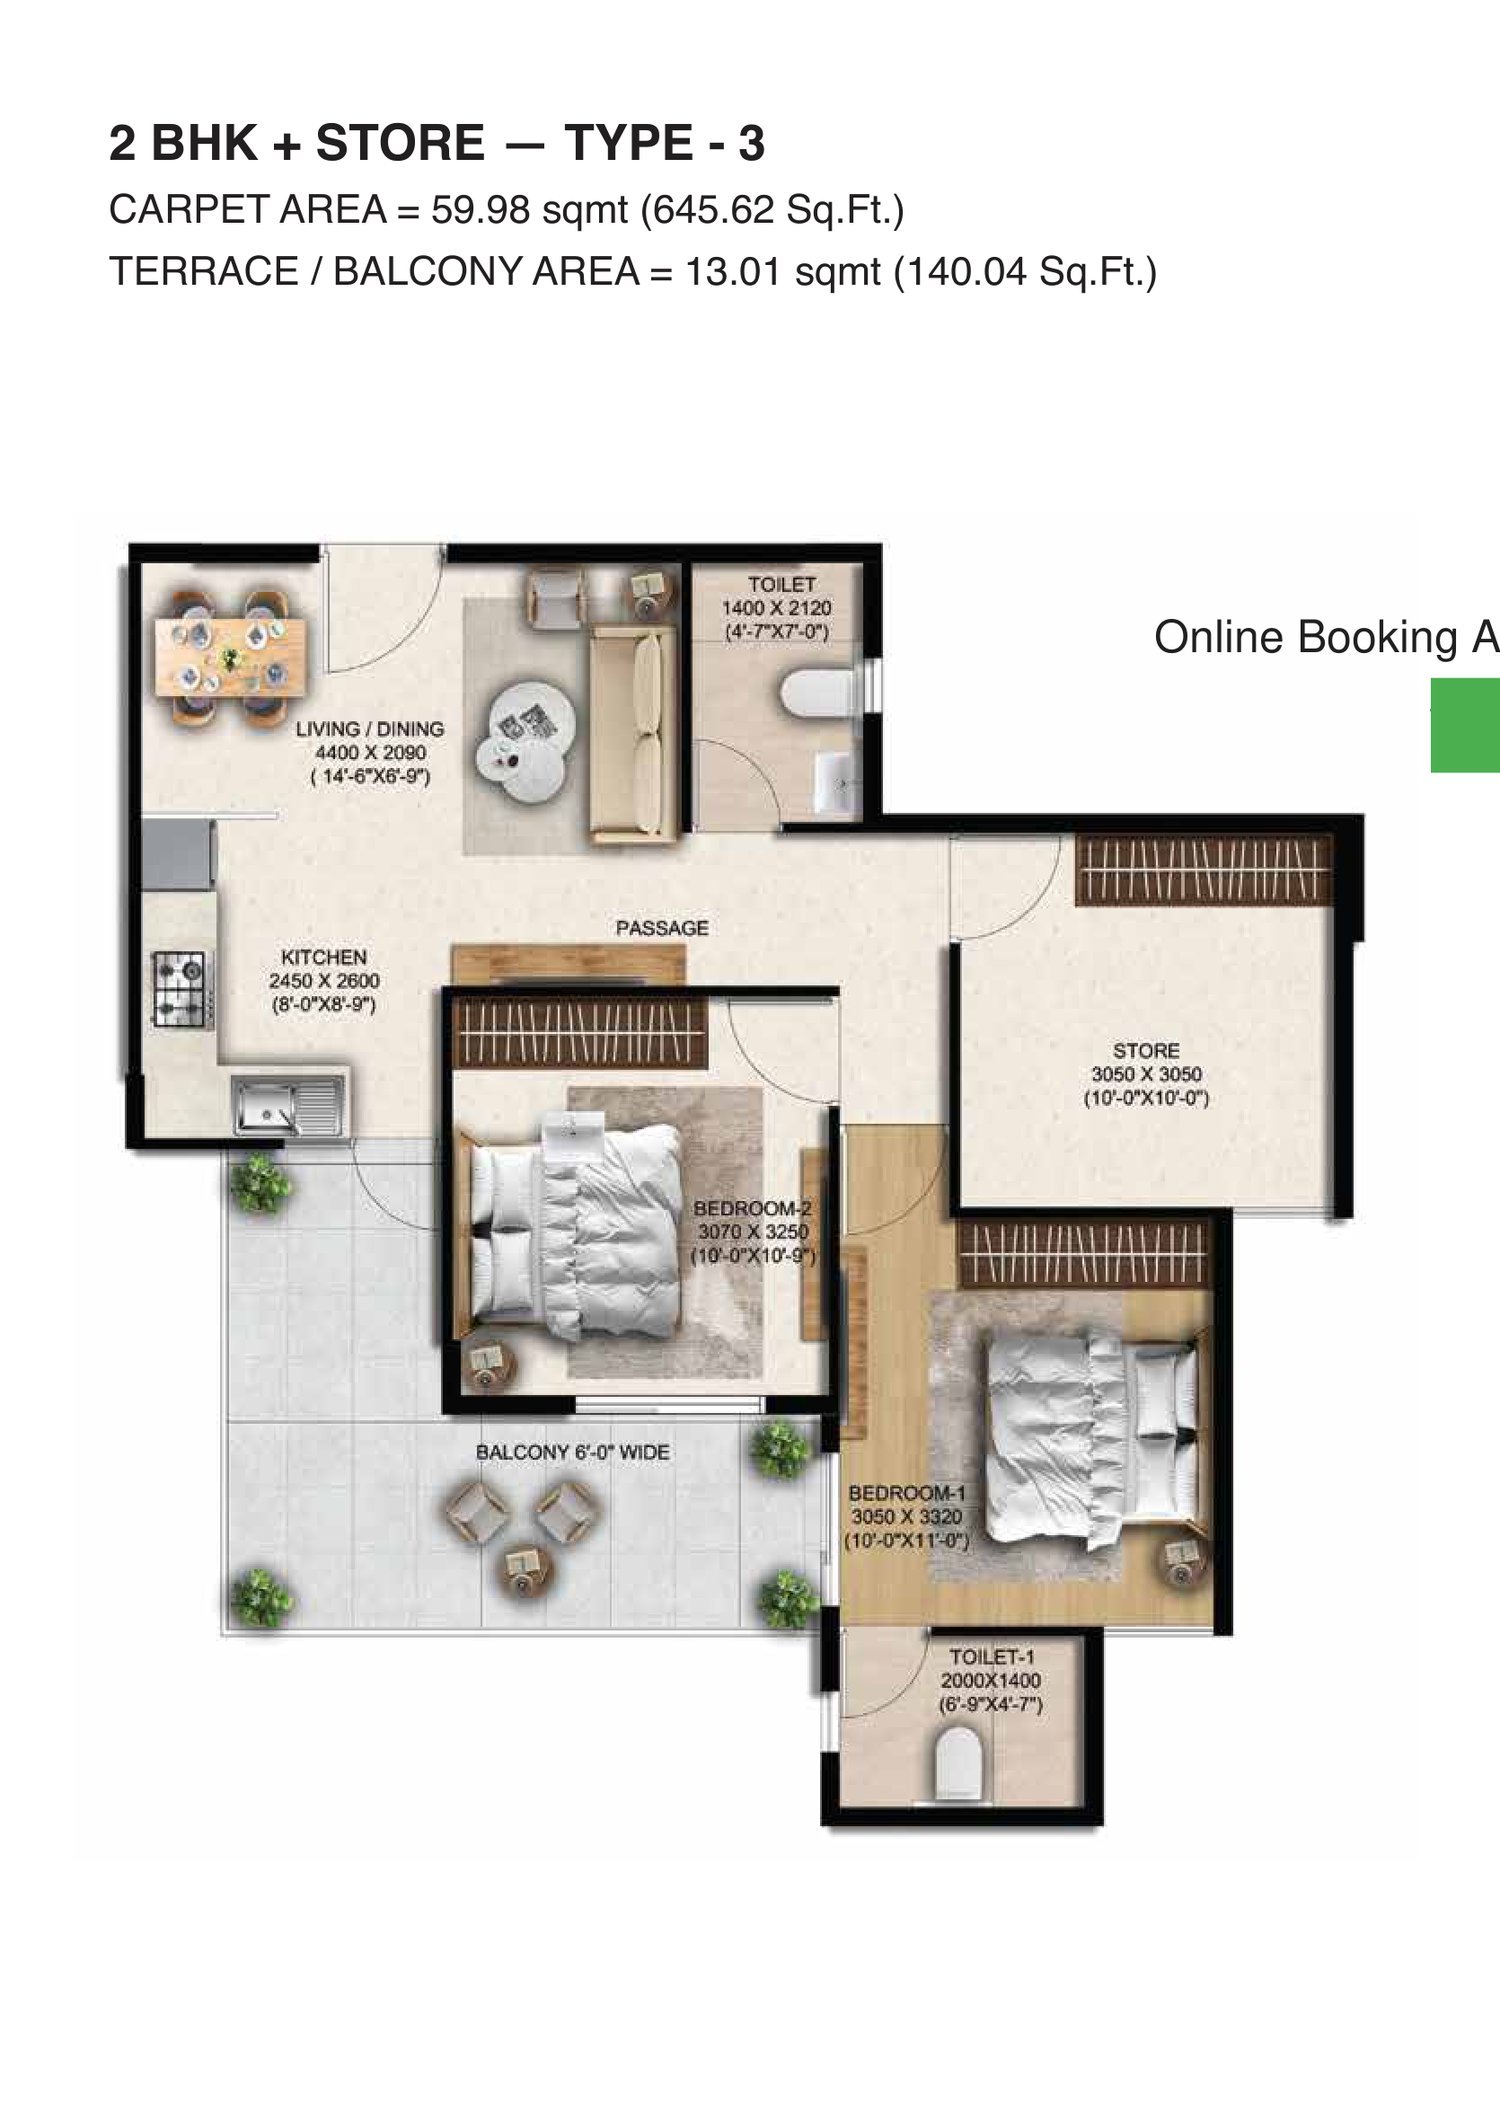
Anantya Sector 110A Faridabad floor plan — 2 BHK + Store Type 3 — 645.62 sq ft carpet
2 BHK + Store Type 3 — 645.62 sq ft carpet
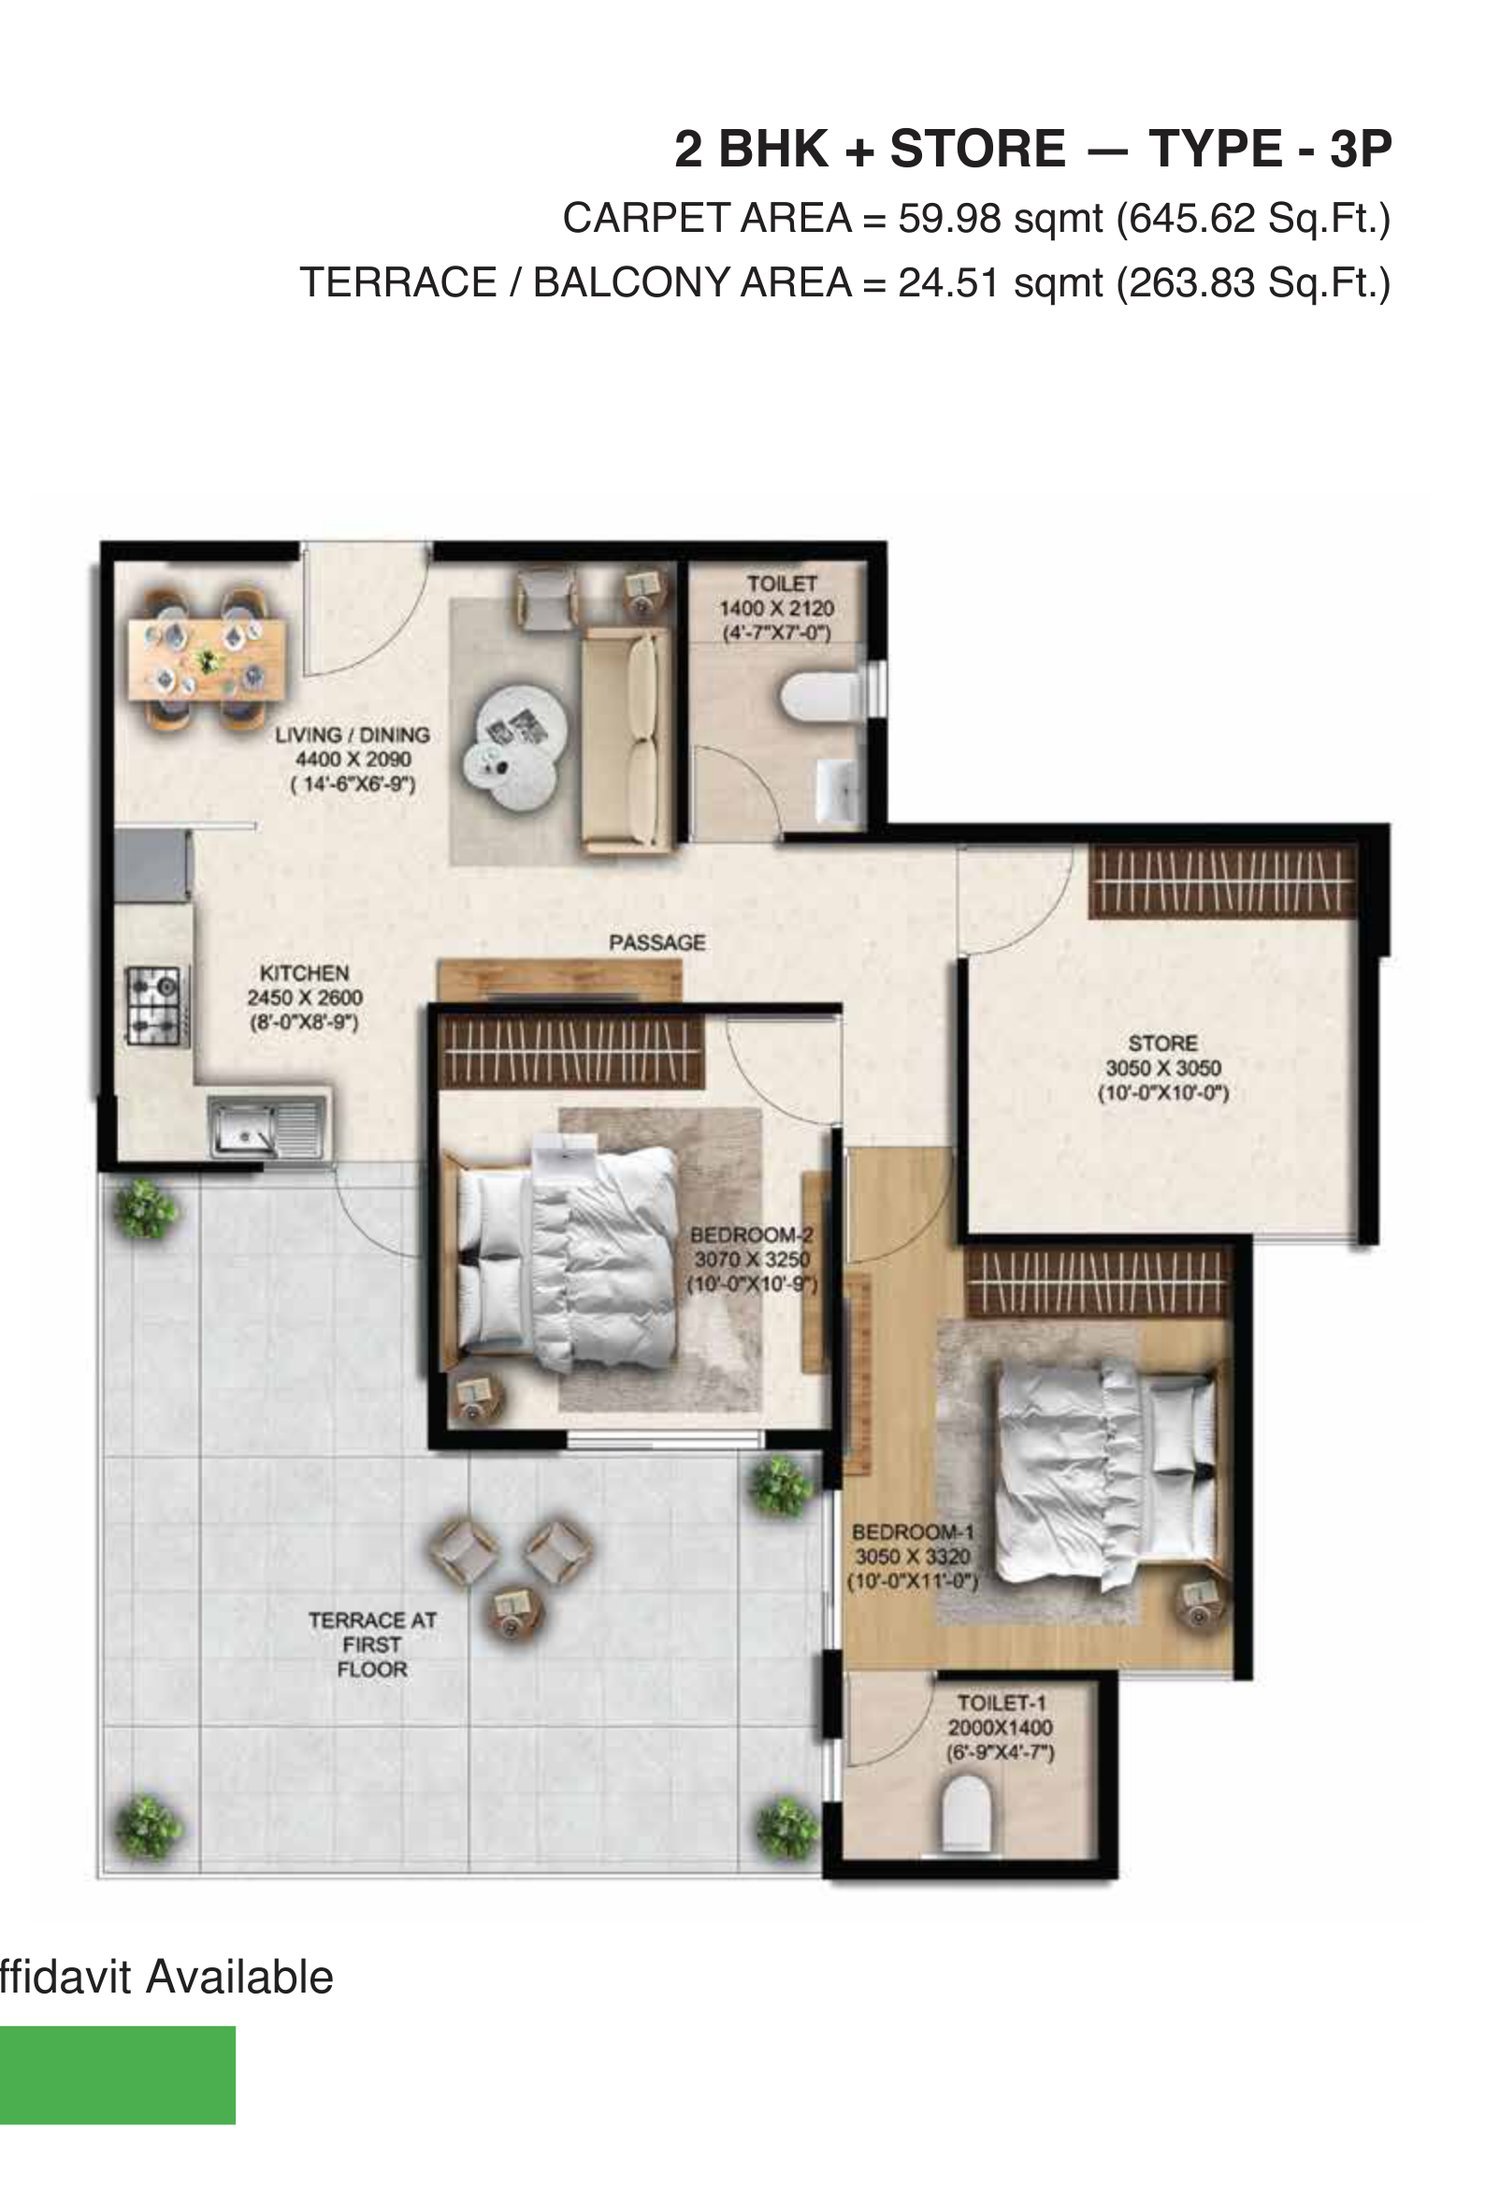
Anantya Sector 110A Faridabad floor plan — 2 BHK + Store Type 3P — 645.62 sq ft carpet, 263.83 sq ft terrace
2 BHK + Store Type 3P — 645.62 sq ft carpet, 263.83 sq ft terrace
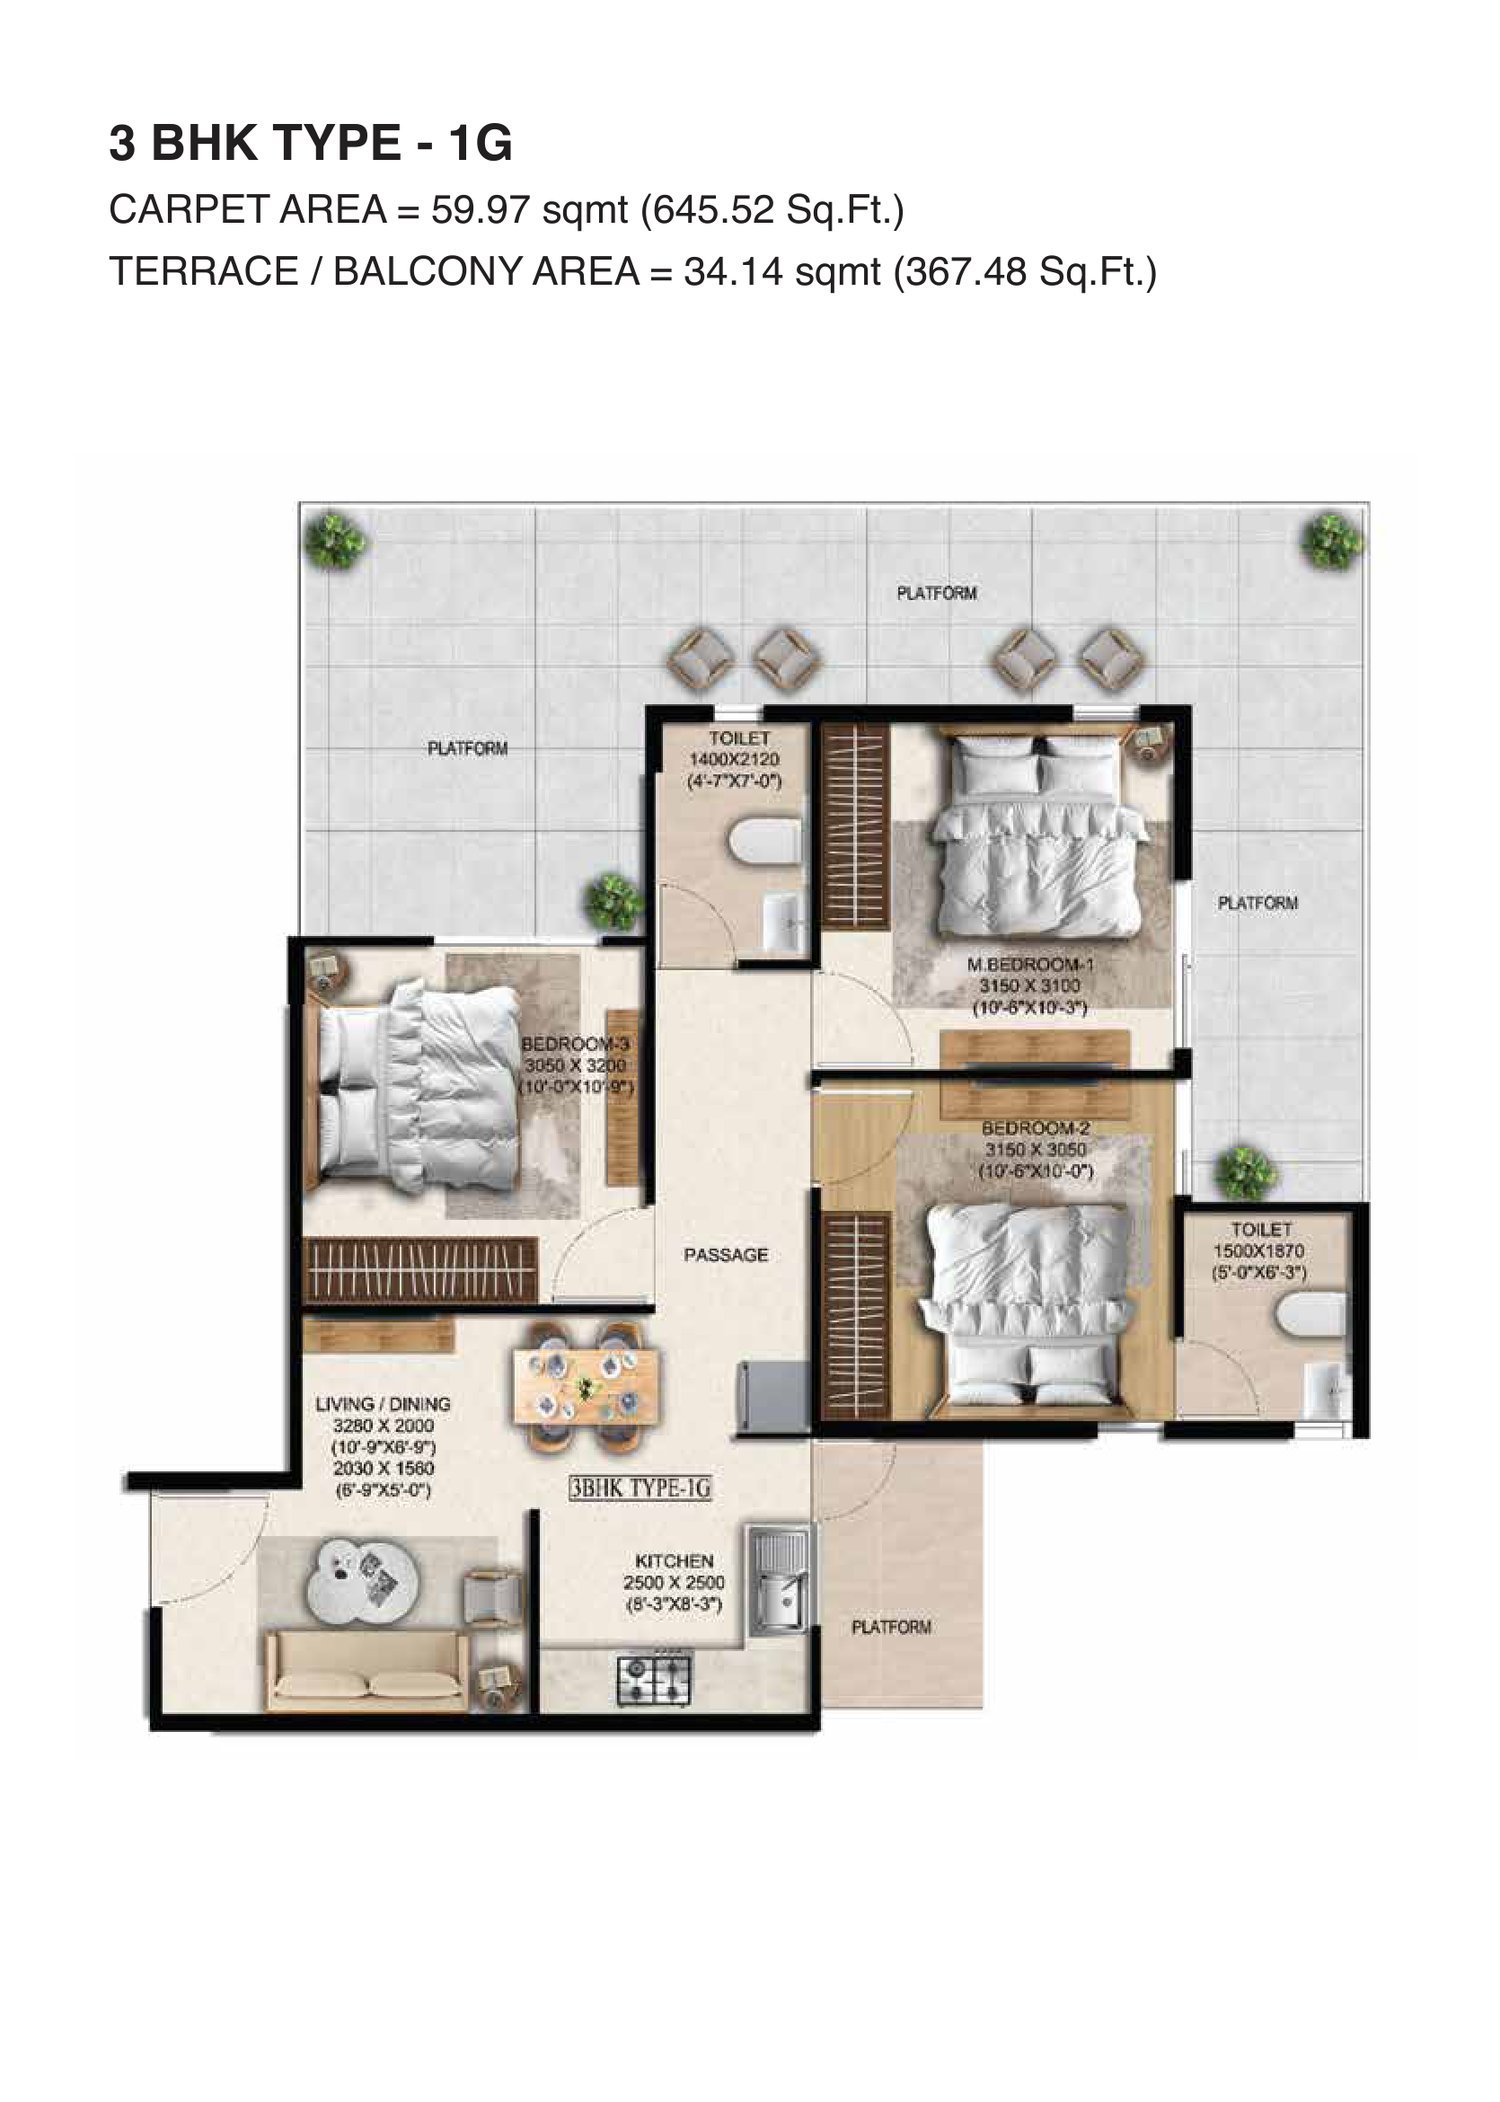
Anantya Sector 110A Faridabad floor plan — 3 BHK Type 1G (management quota) — 645.52 sq ft carpet, 367.48 sq ft terrace
3 BHK Type 1G (management quota) — 645.52 sq ft carpet, 367.48 sq ft terrace
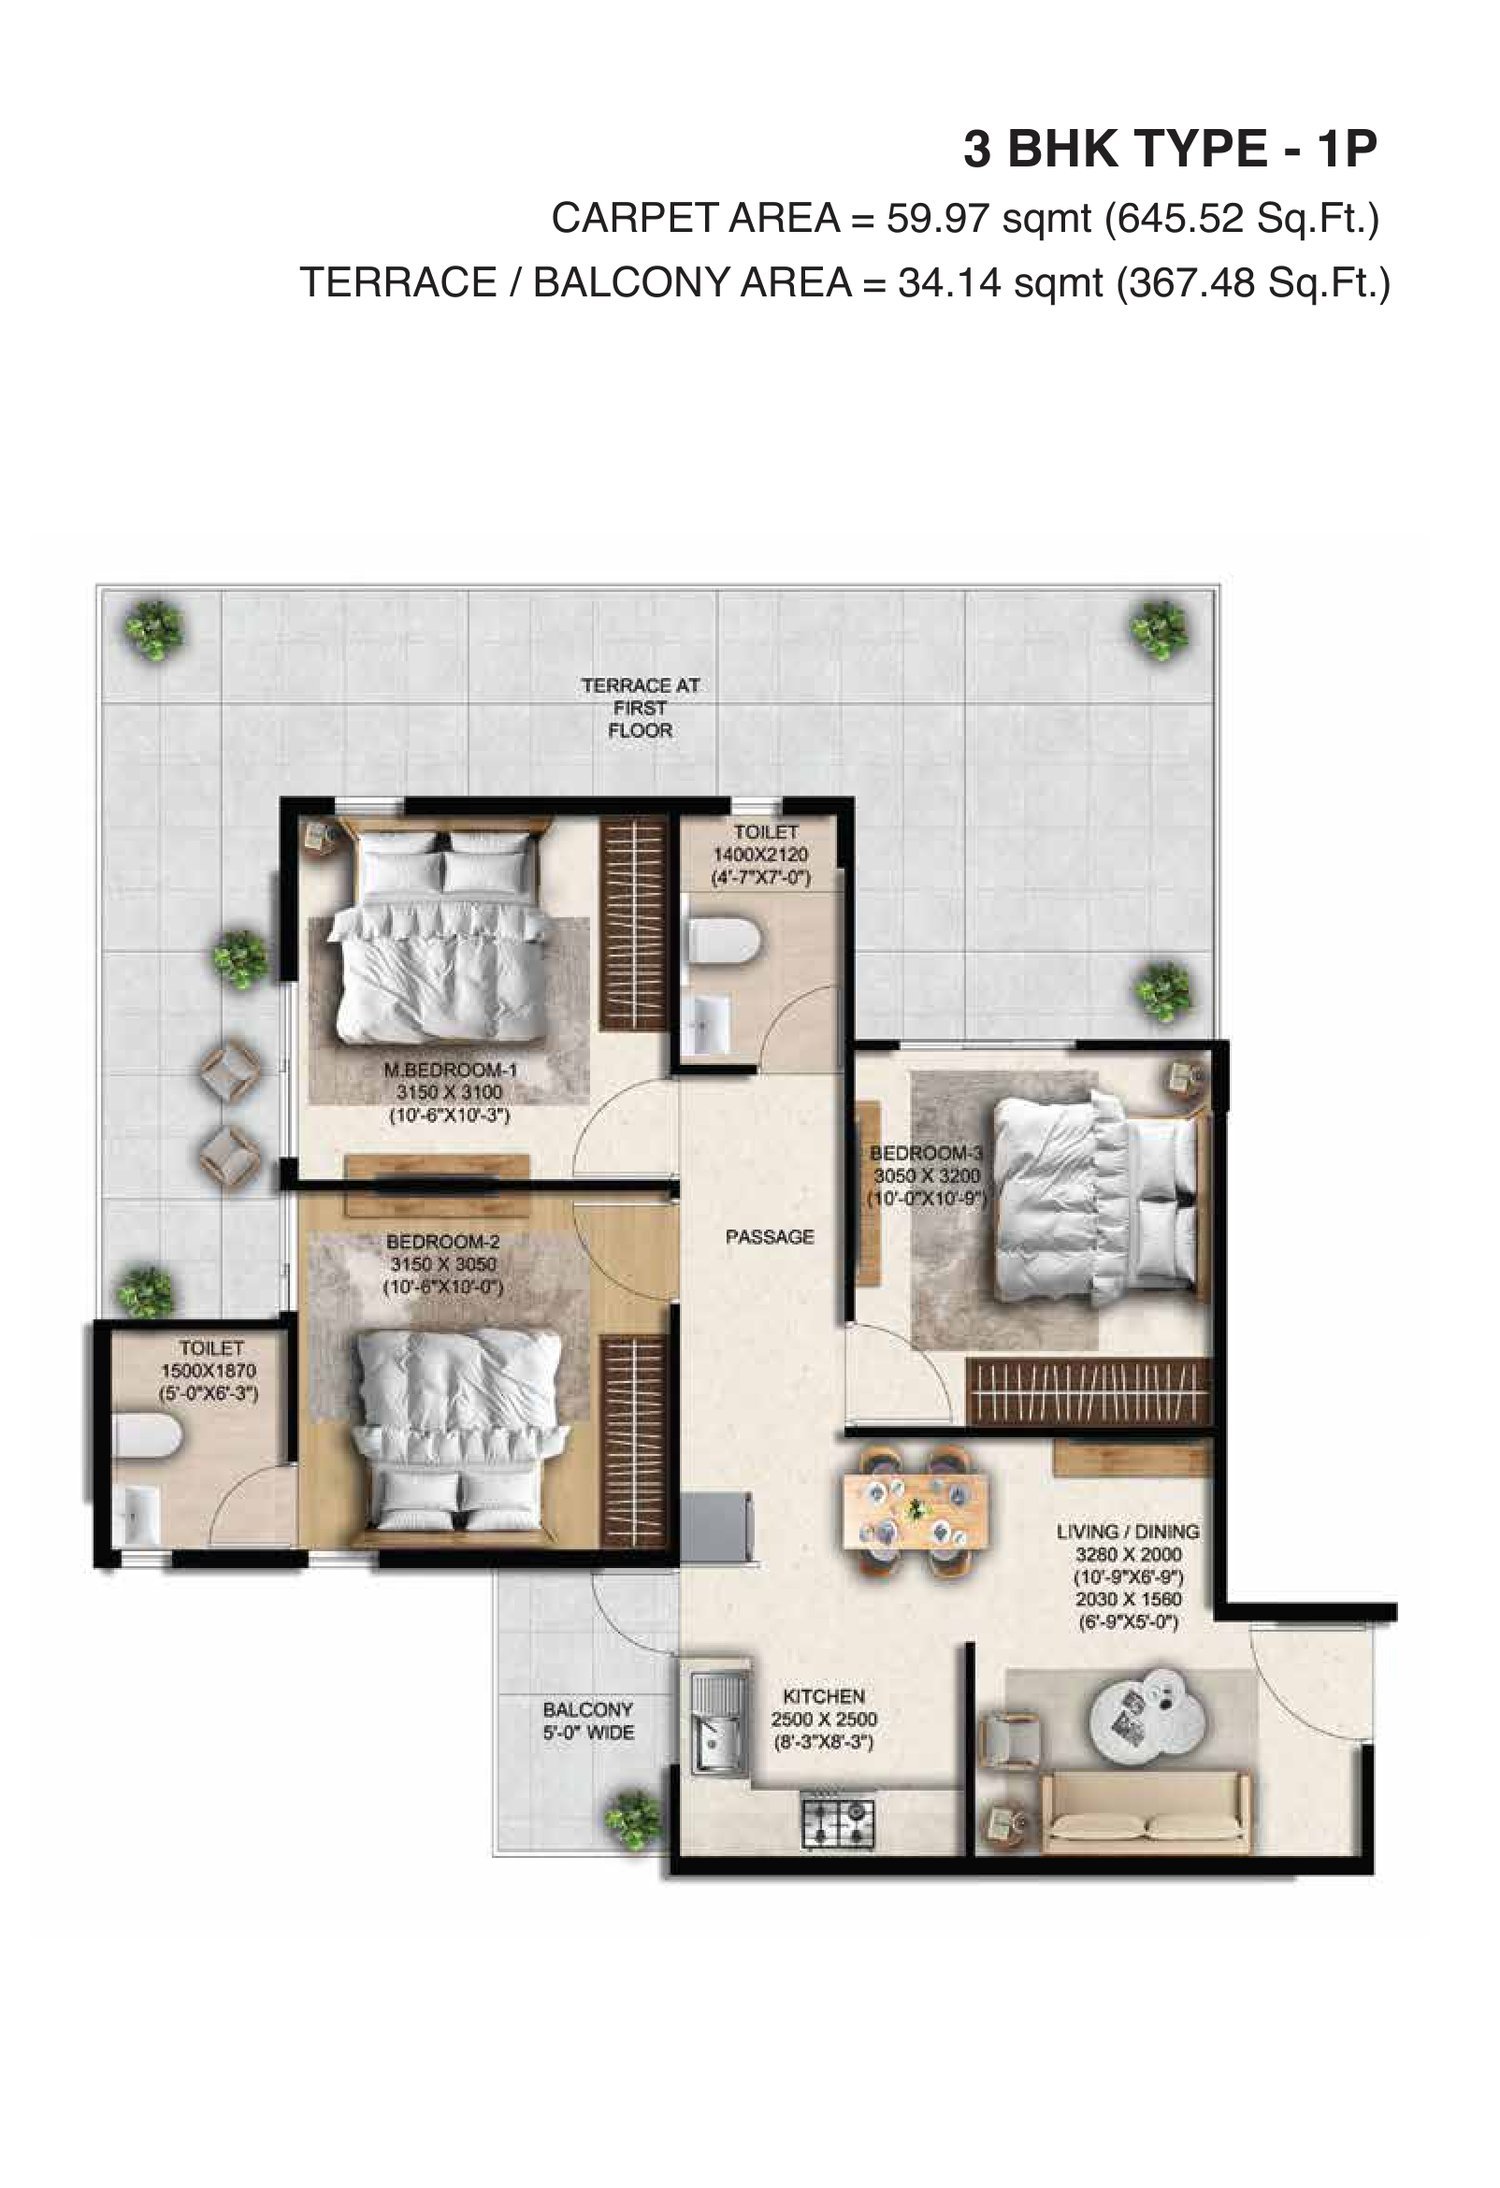
Anantya Sector 110A Faridabad floor plan — 3 BHK Type 1P (management quota) — 645.52 sq ft carpet, 367.48 sq ft terrace
3 BHK Type 1P (management quota) — 645.52 sq ft carpet, 367.48 sq ft terrace
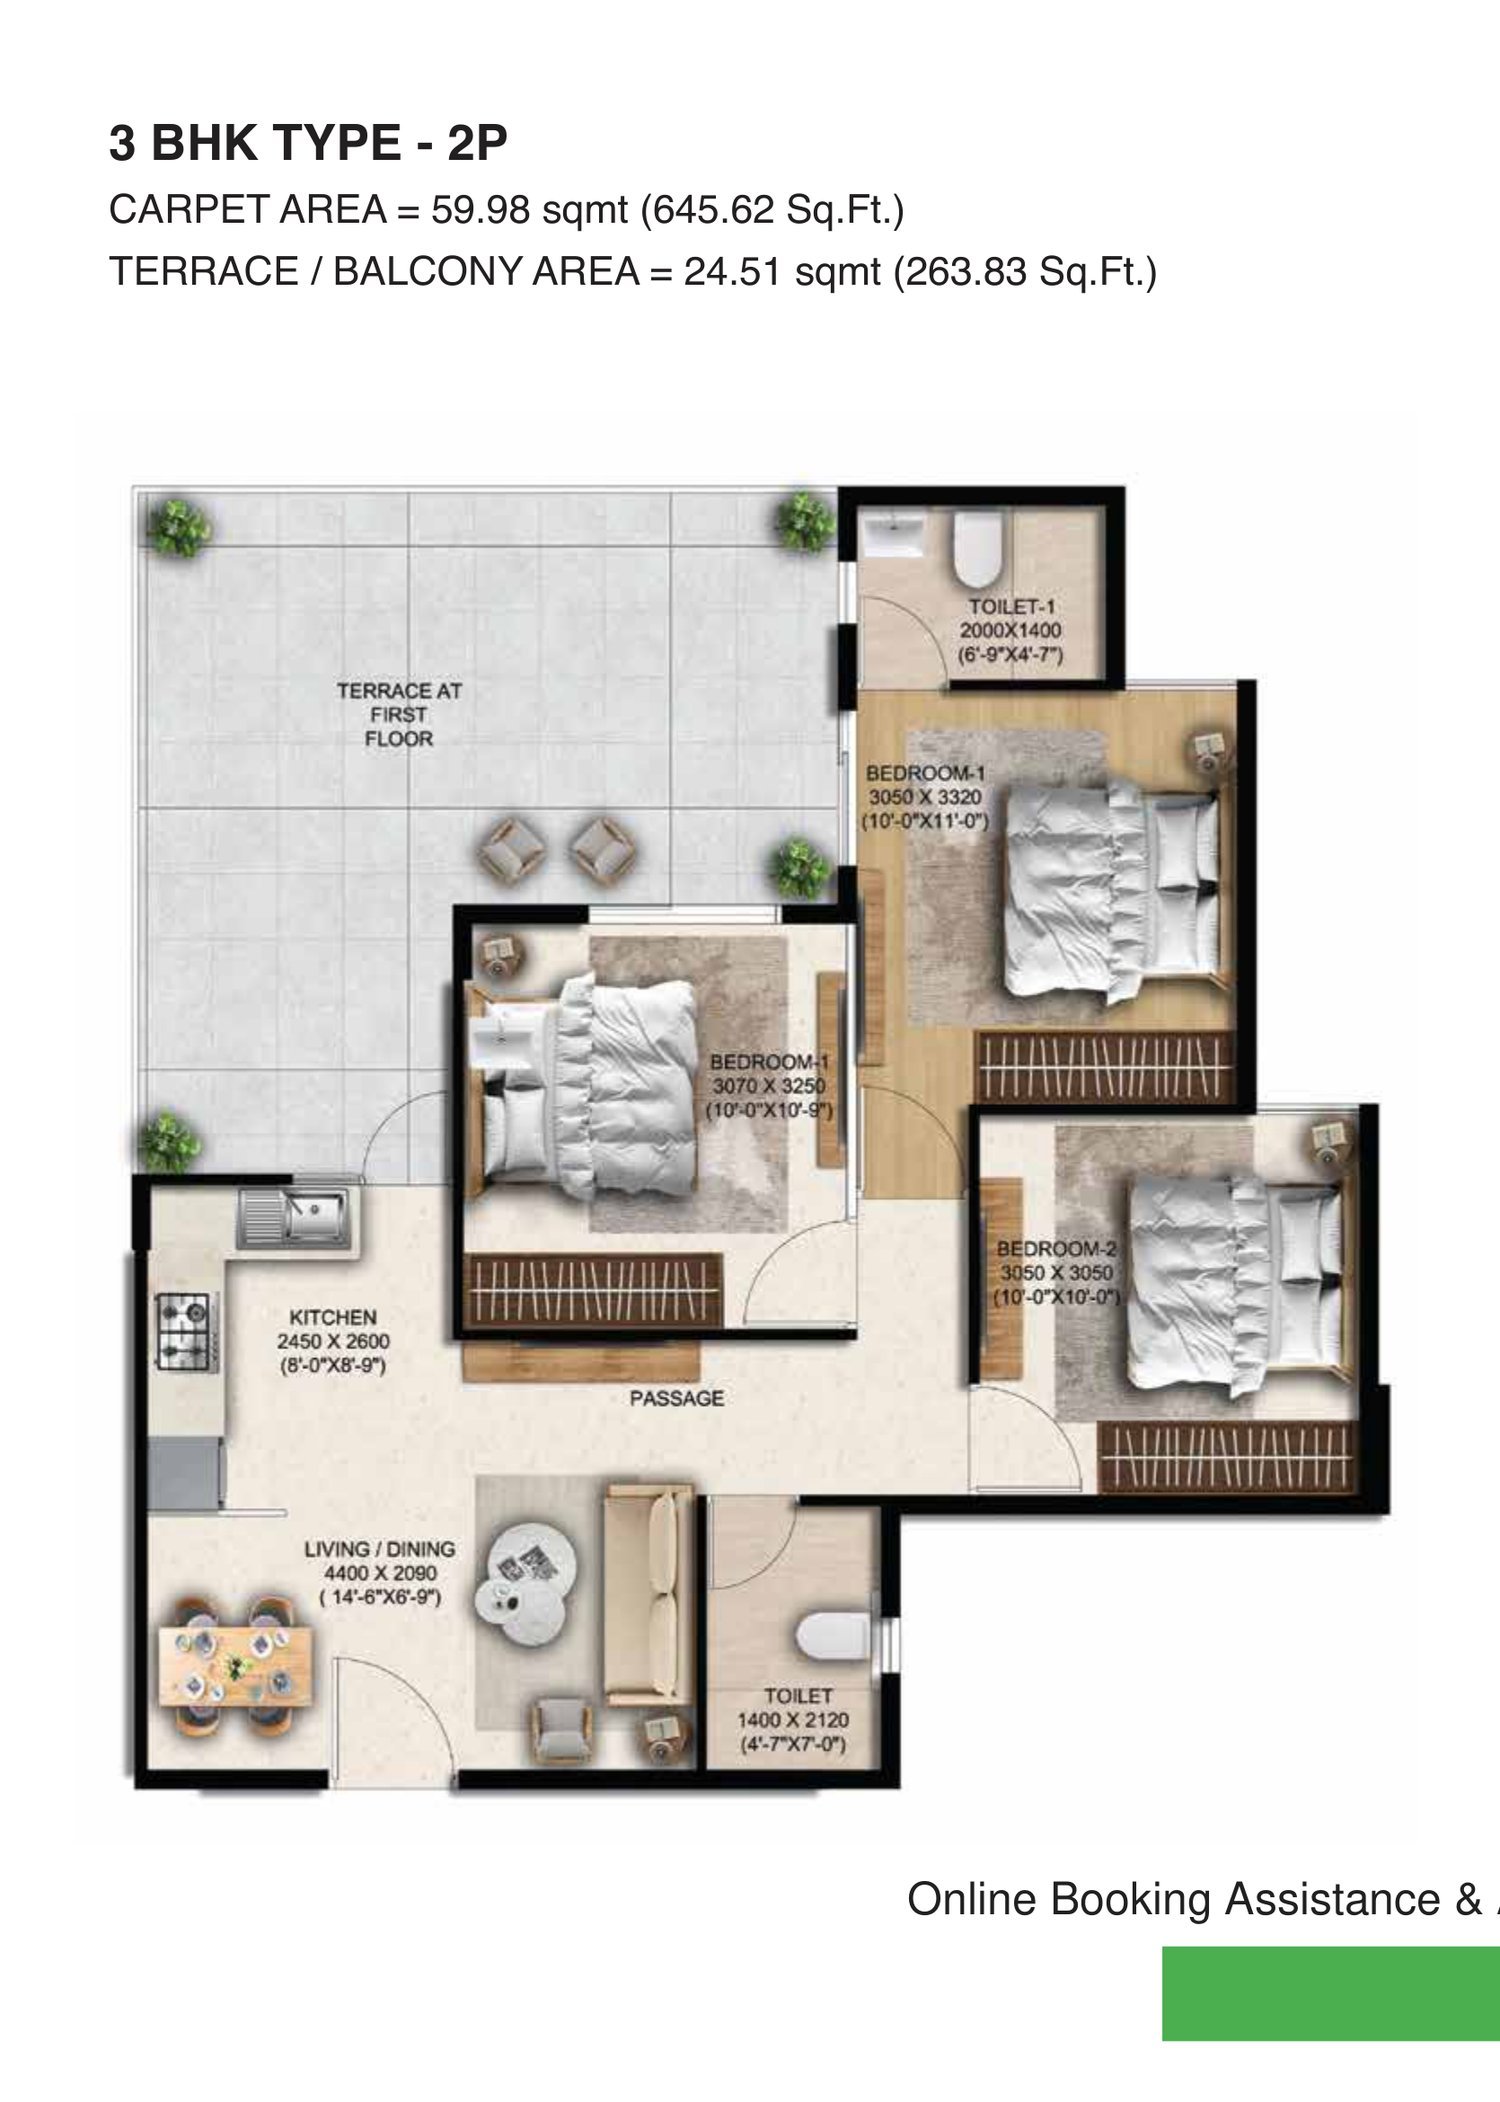
Anantya Sector 110A Faridabad floor plan — 3 BHK Type 2P (management quota) — 645.62 sq ft carpet, 263.83 sq ft terrace
3 BHK Type 2P (management quota) — 645.62 sq ft carpet, 263.83 sq ft terrace
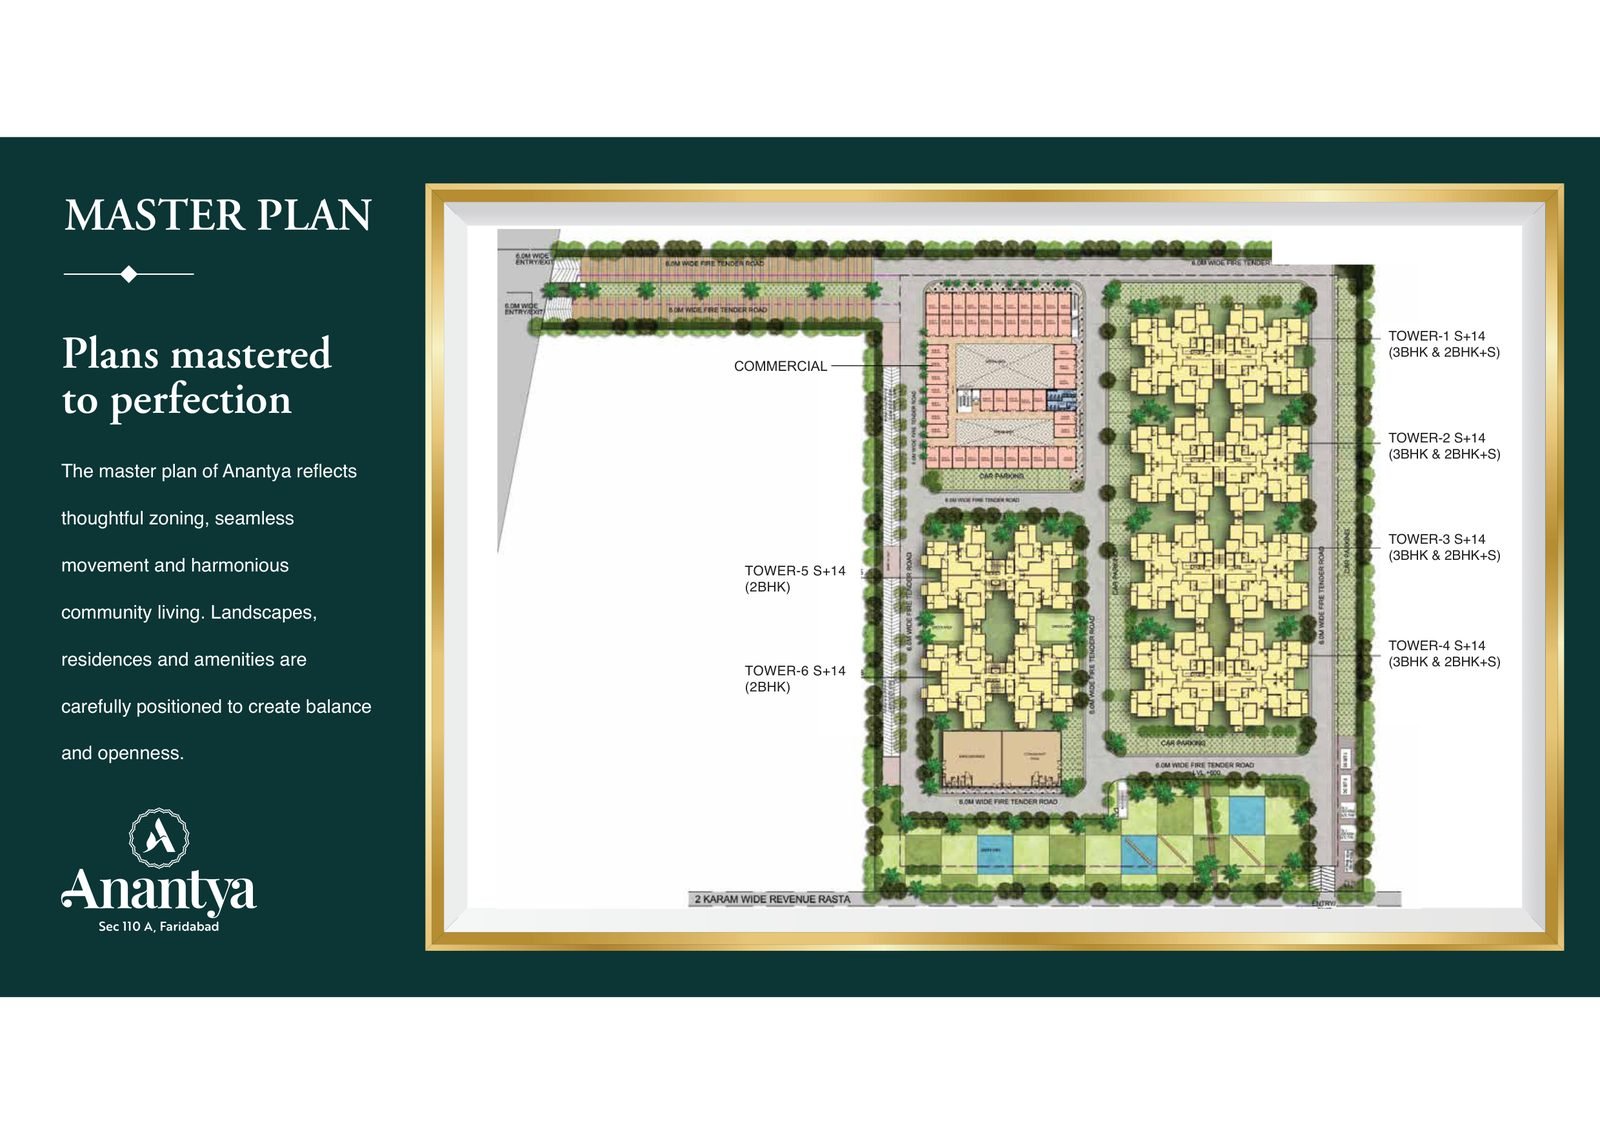
Anantya Sector 110A Faridabad floor plan — Master plan — 6 towers, commercial pocket and car parking
Master plan — 6 towers, commercial pocket and car parking
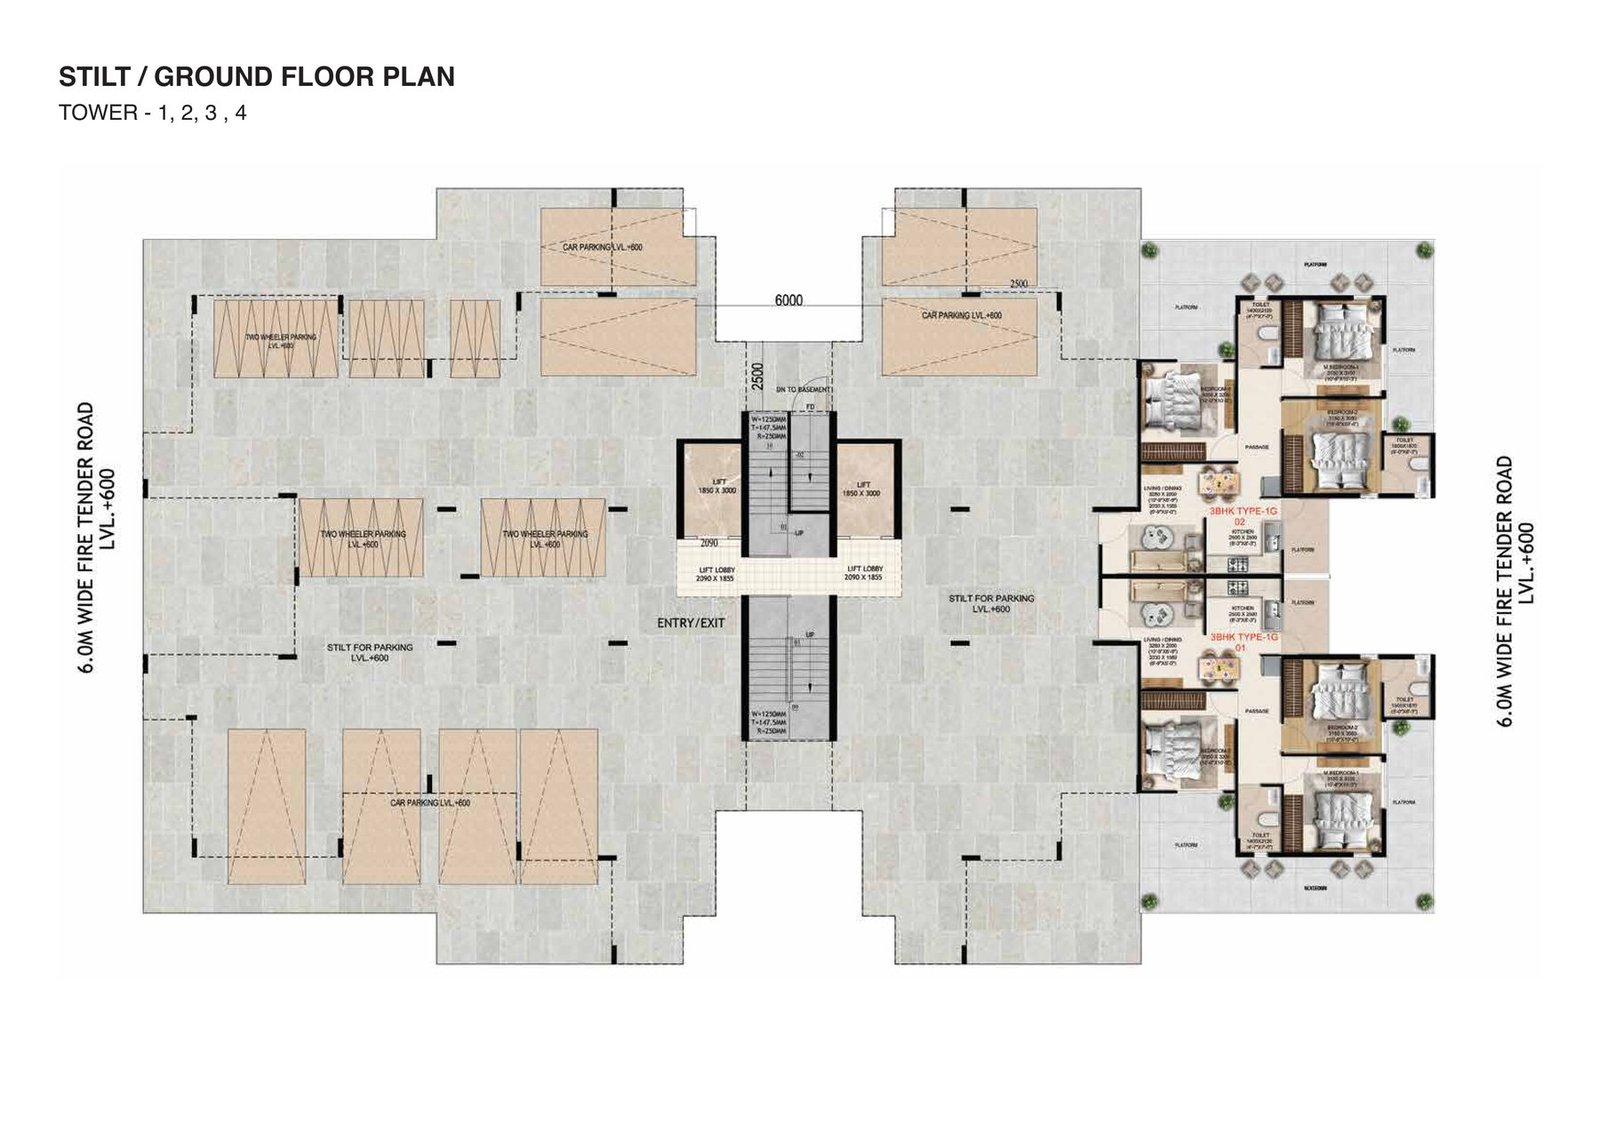
Anantya Sector 110A Faridabad floor plan — Stilt / ground floor plan — Towers 1, 2, 3 & 4
Stilt / ground floor plan — Towers 1, 2, 3 & 4
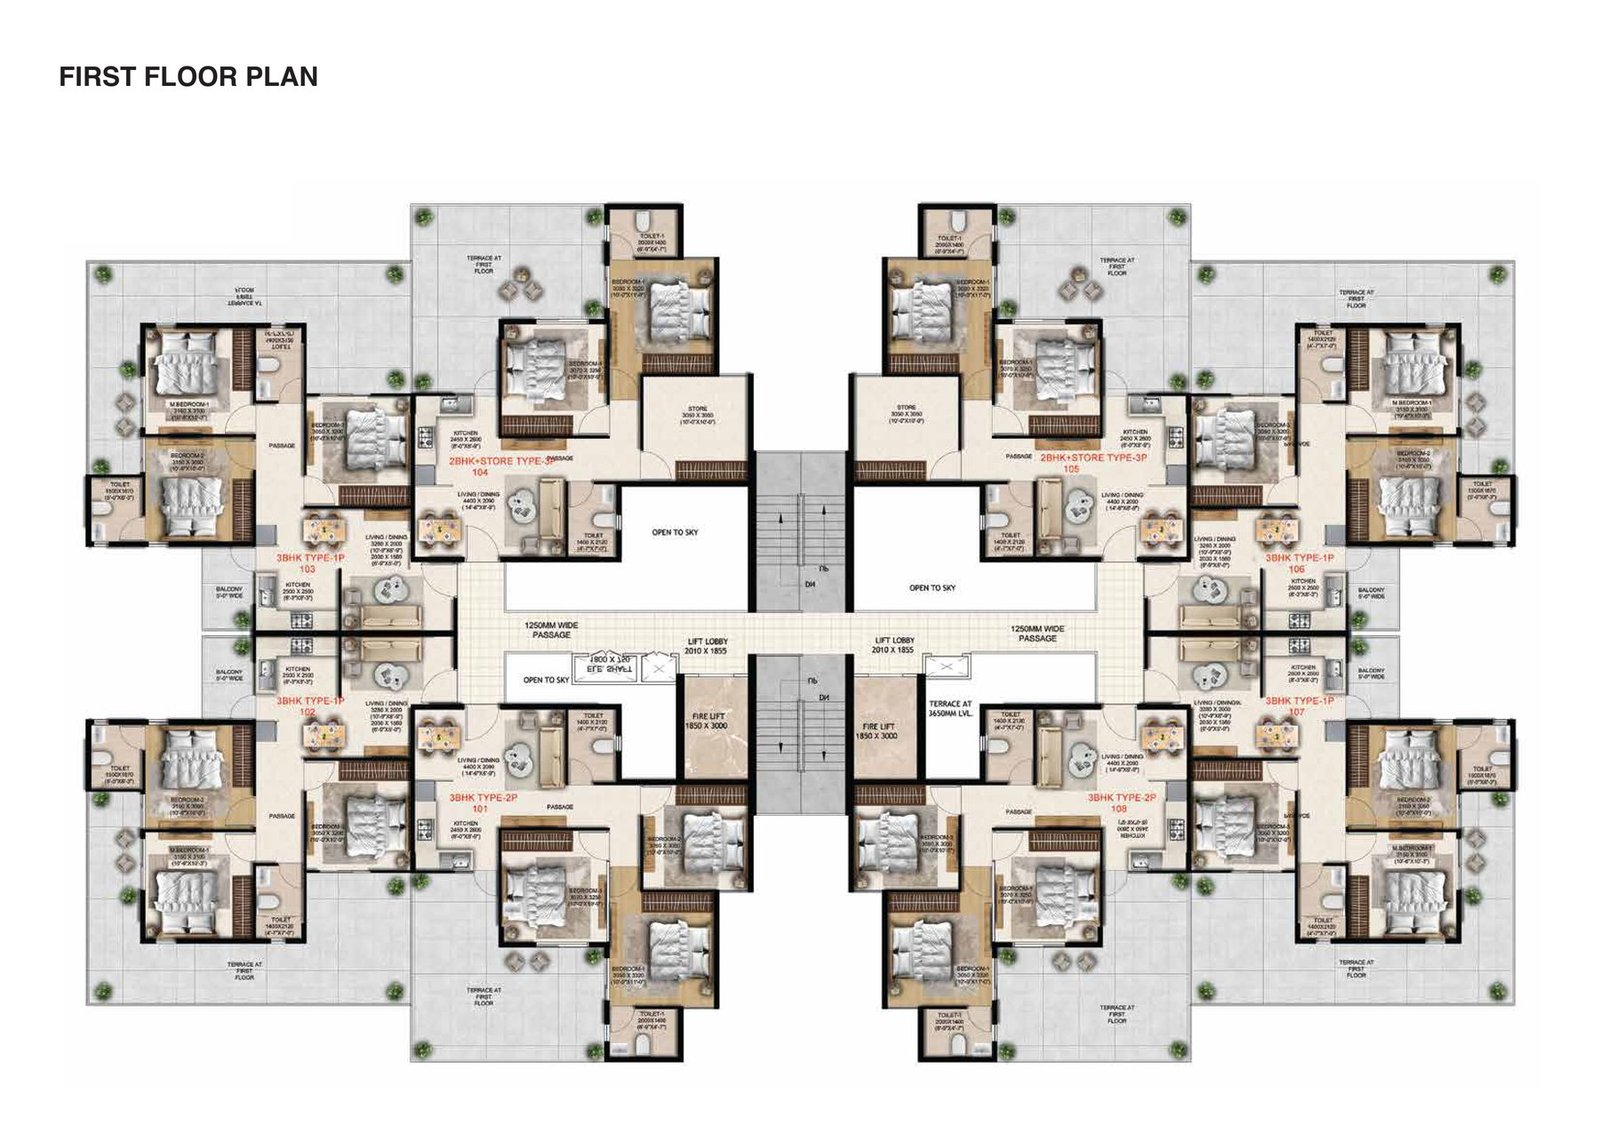
Anantya Sector 110A Faridabad floor plan — First floor plan (tower not specified in the brochure)
First floor plan (tower not specified in the brochure)
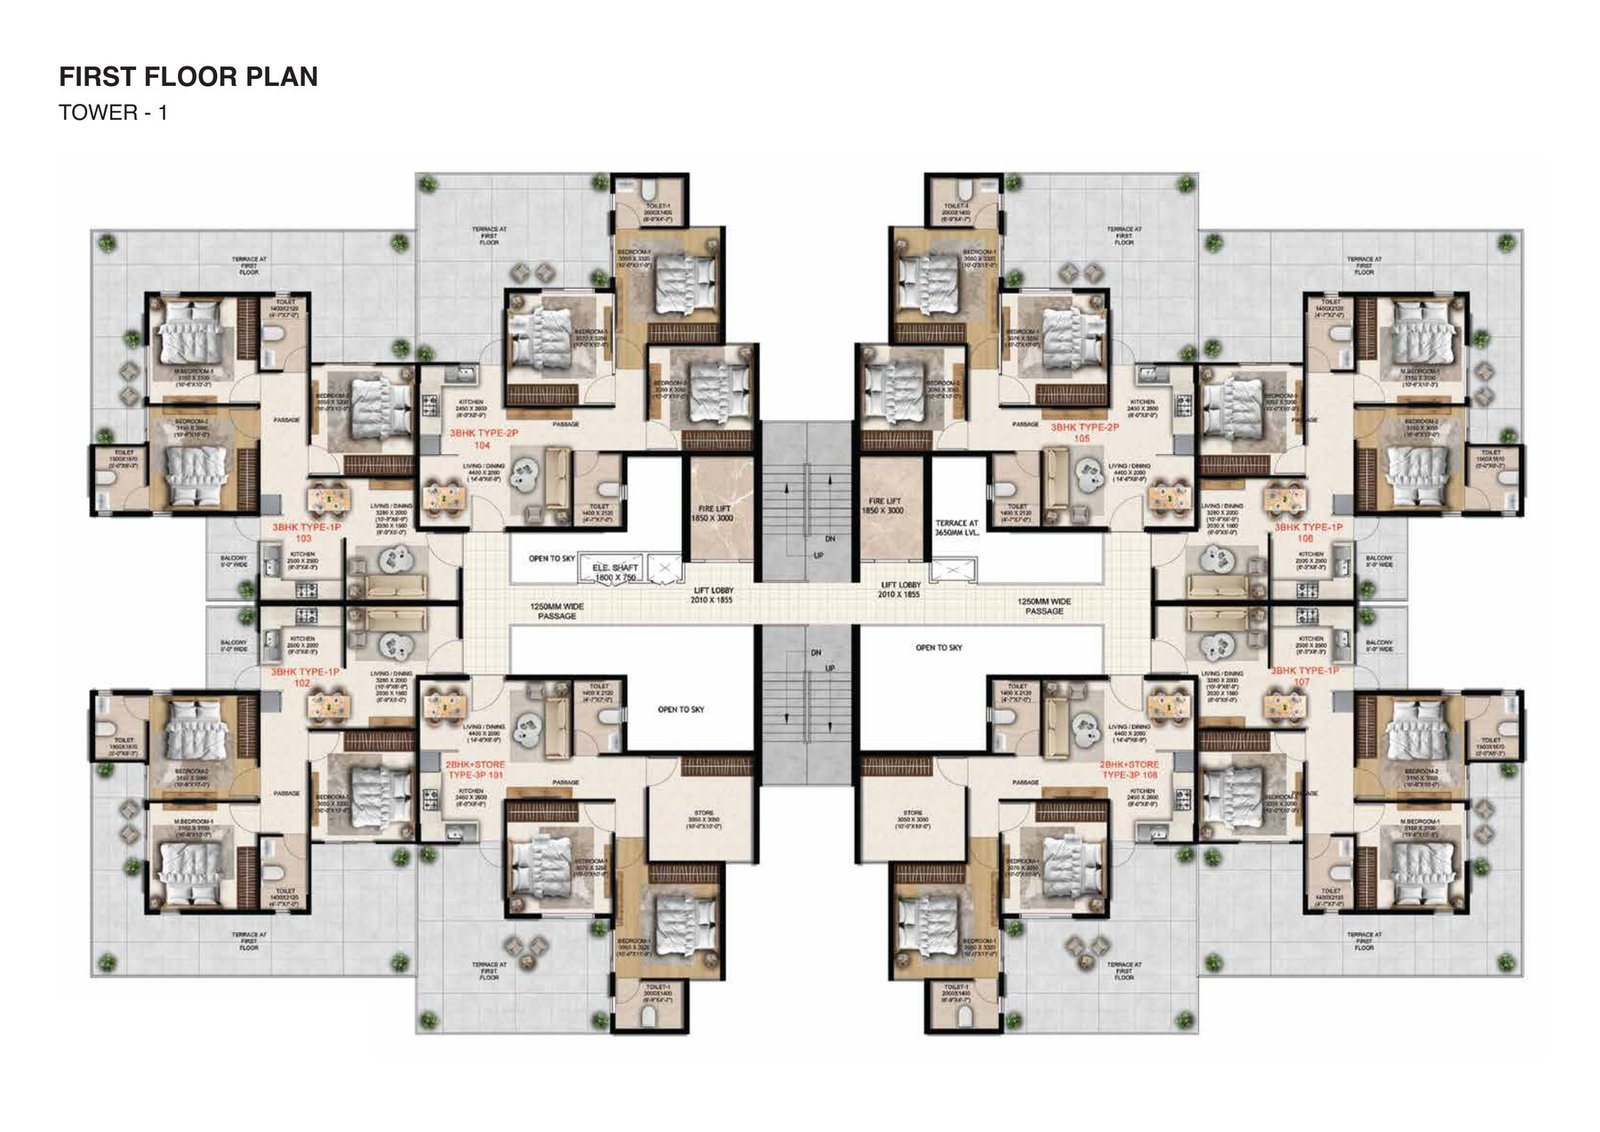
Anantya Sector 110A Faridabad floor plan — First floor plan — Tower 1
First floor plan — Tower 1
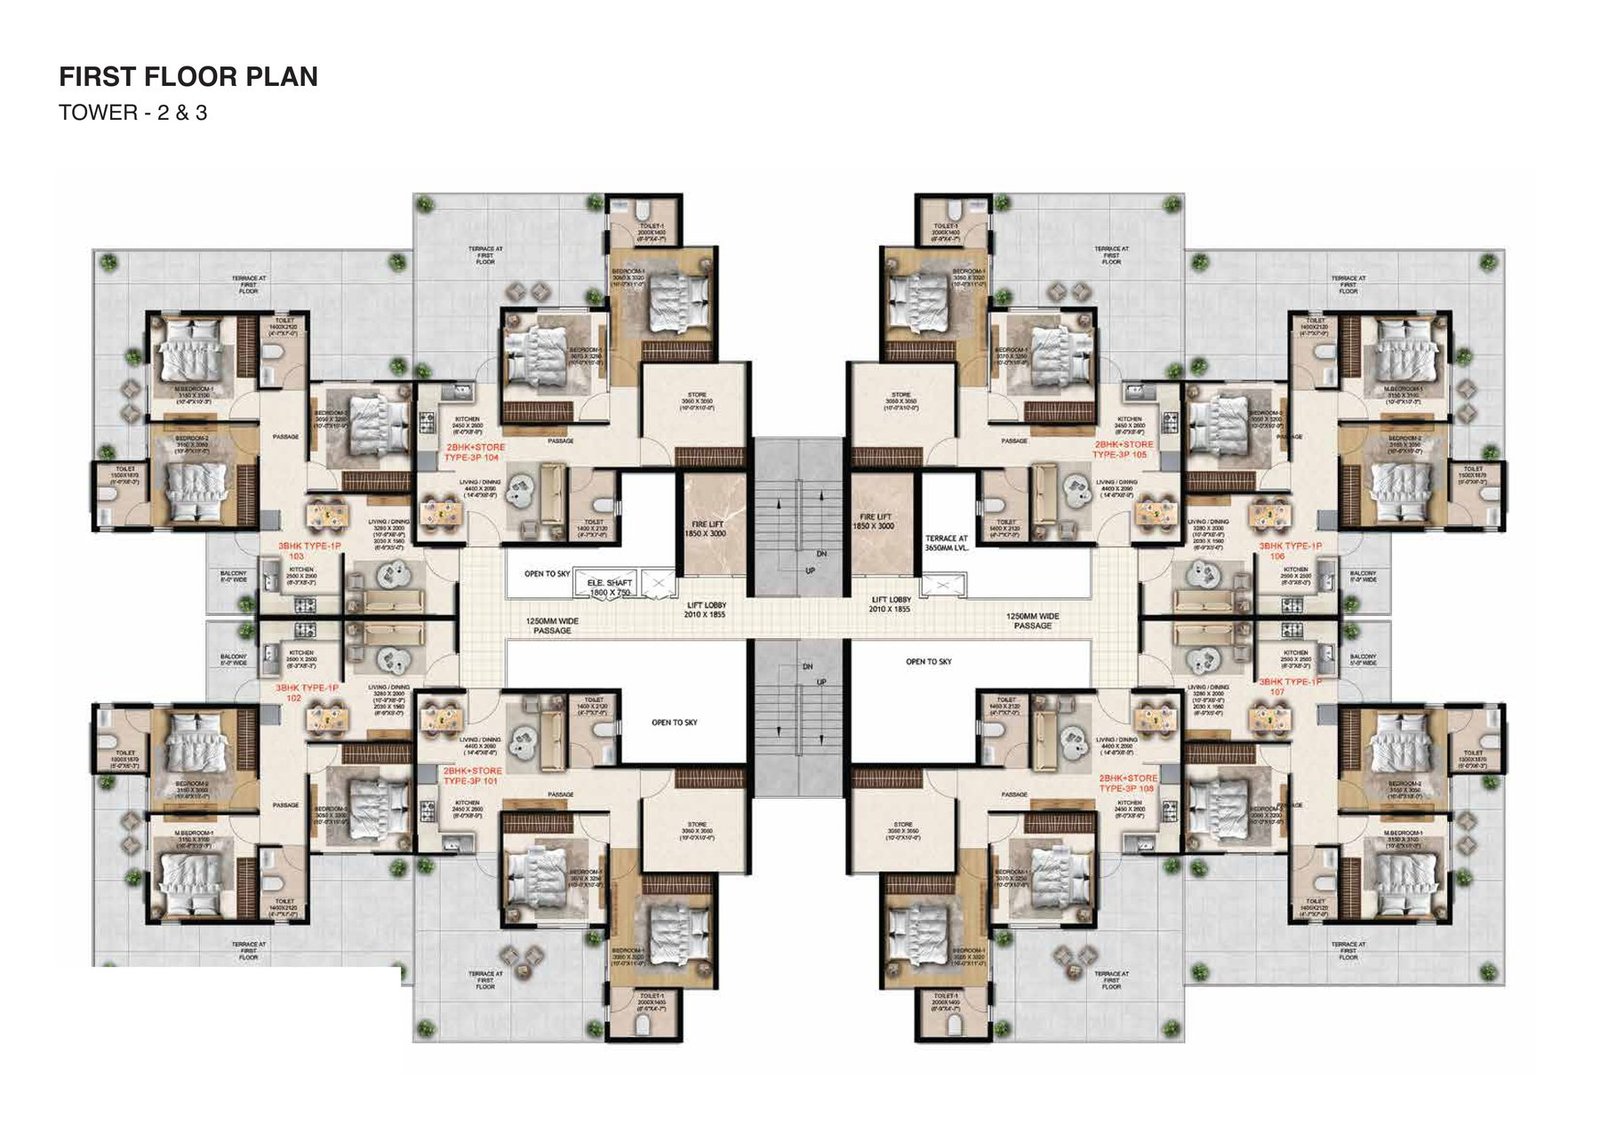
Anantya Sector 110A Faridabad floor plan — First floor plan — Towers 2 & 3
First floor plan — Towers 2 & 3
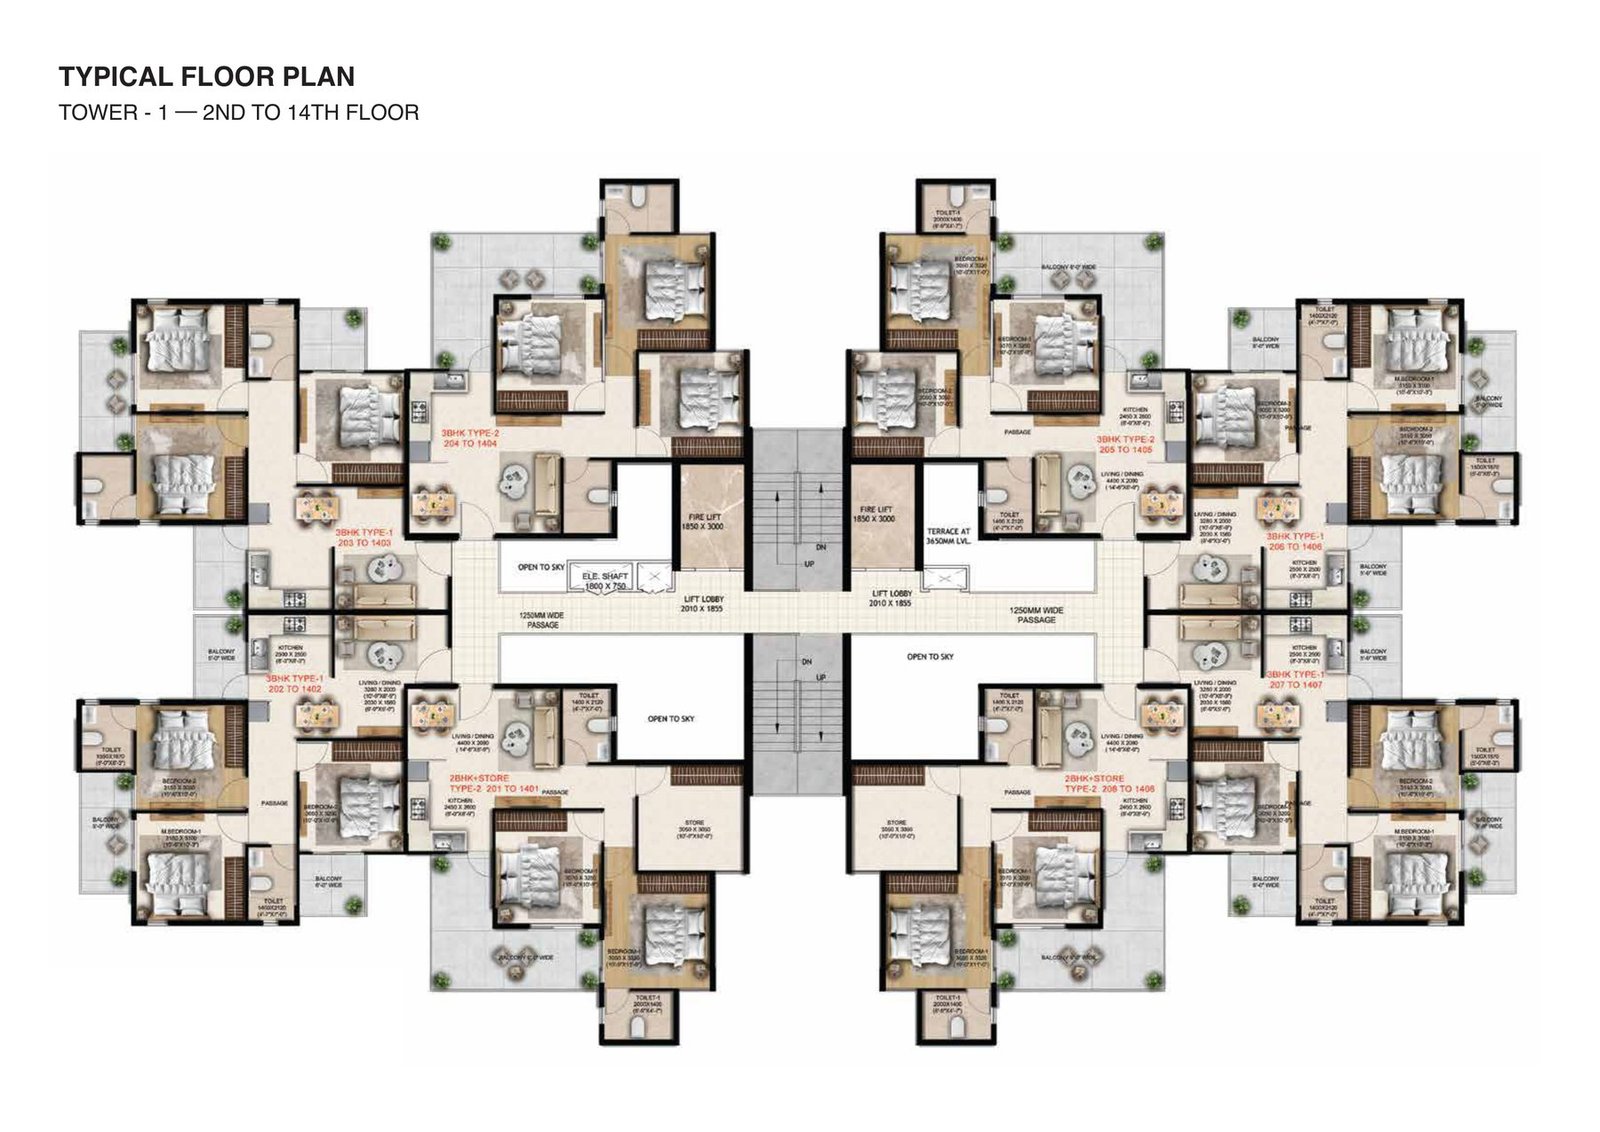
Anantya Sector 110A Faridabad floor plan — Typical floor plan — Tower 1, 2nd to 14th floor
Typical floor plan — Tower 1, 2nd to 14th floor
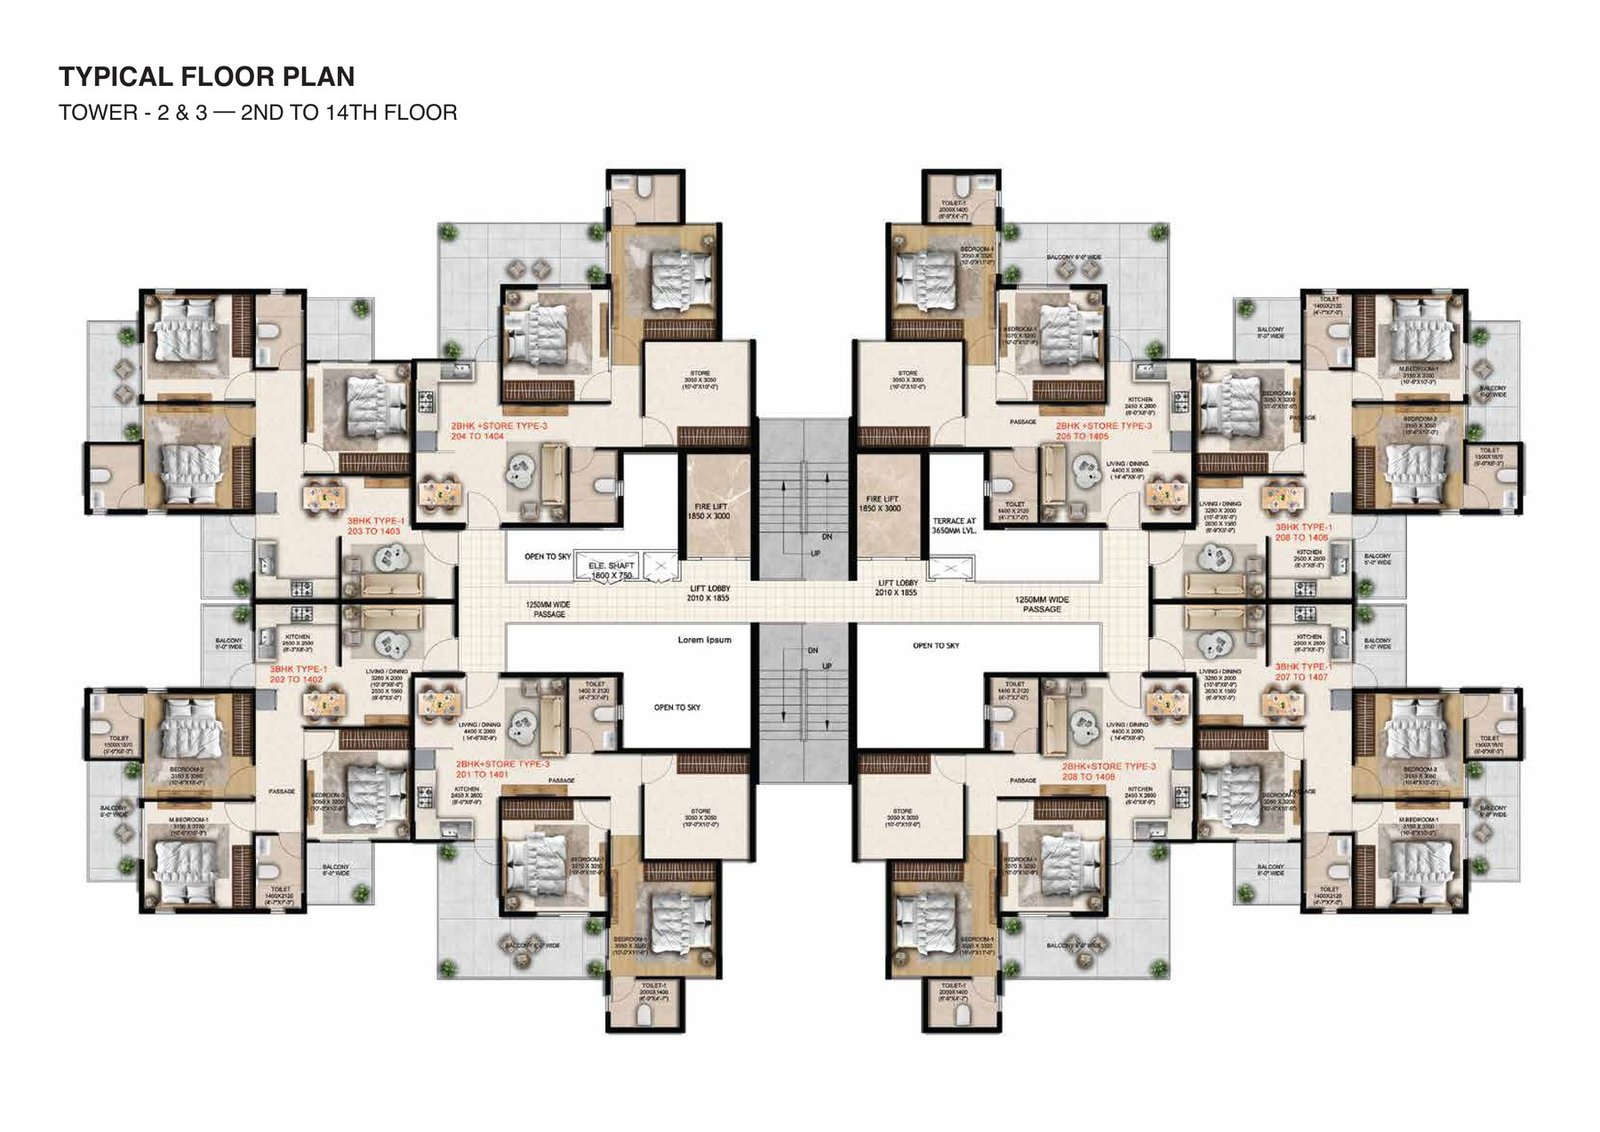
Anantya Sector 110A Faridabad floor plan — Typical floor plan — Towers 2 & 3, 2nd to 14th floor
Typical floor plan — Towers 2 & 3, 2nd to 14th floor
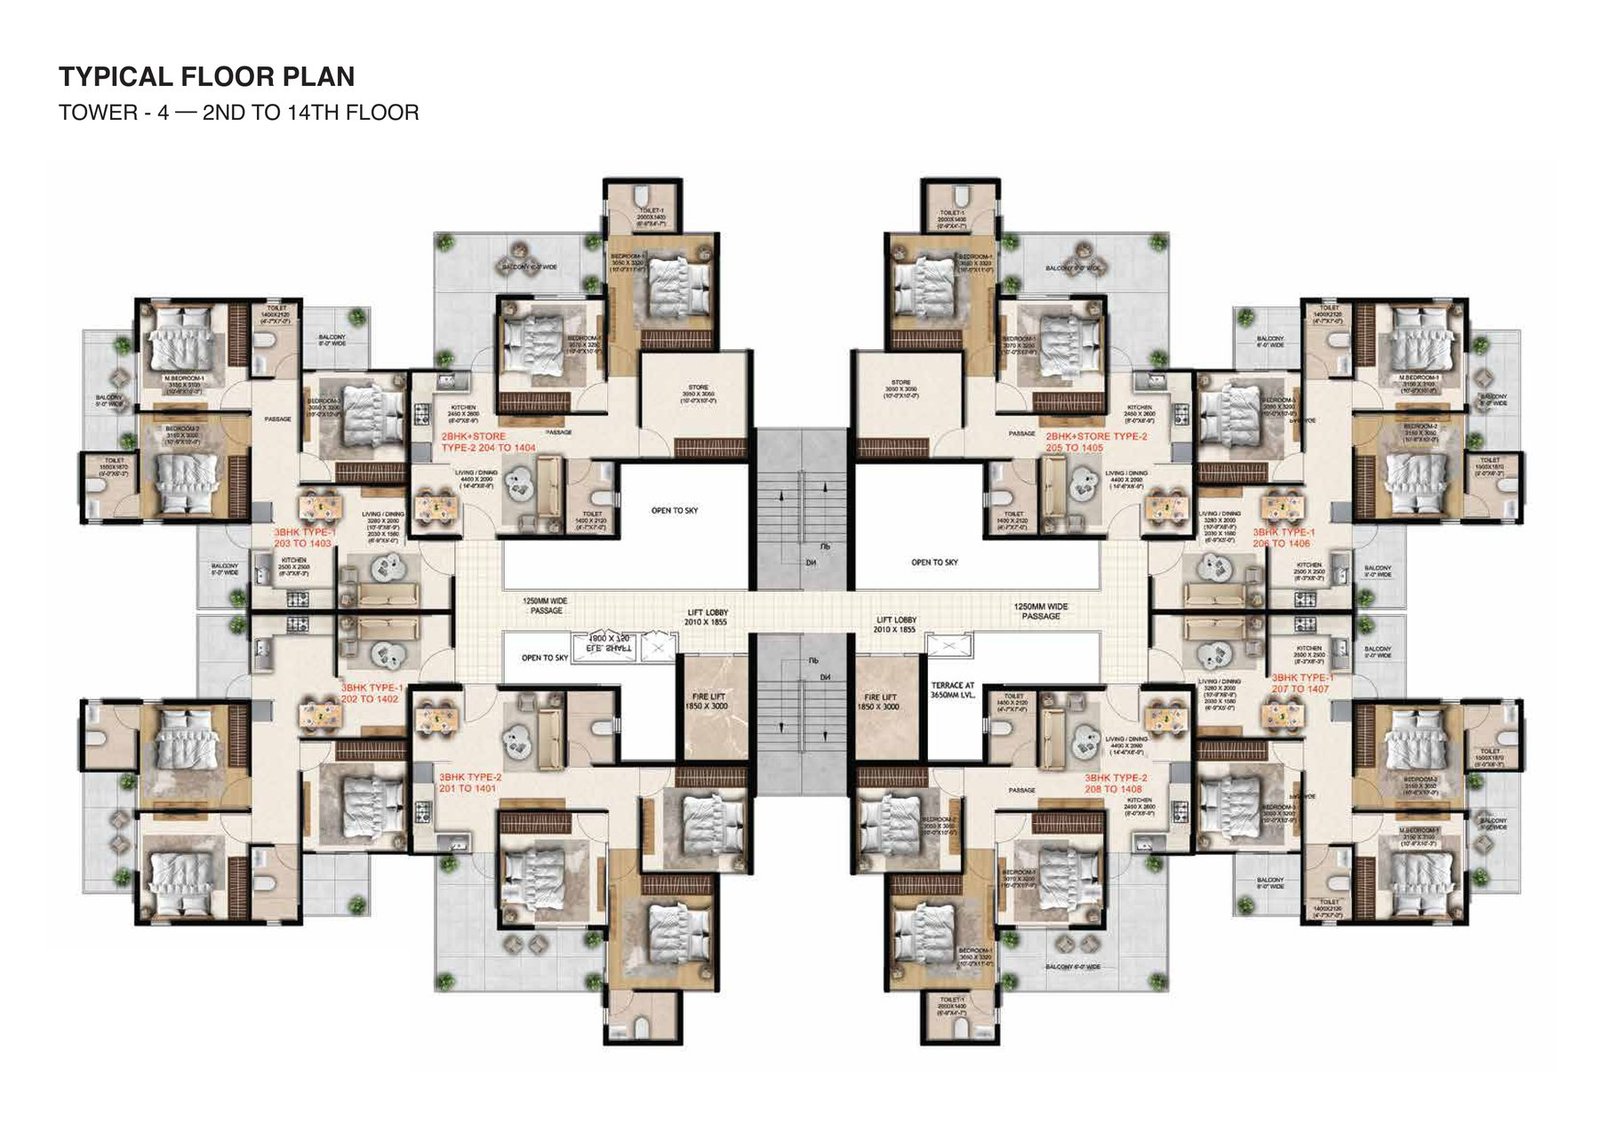
Anantya Sector 110A Faridabad floor plan — Typical floor plan — Tower 4, 2nd to 14th floor
Typical floor plan — Tower 4, 2nd to 14th floor
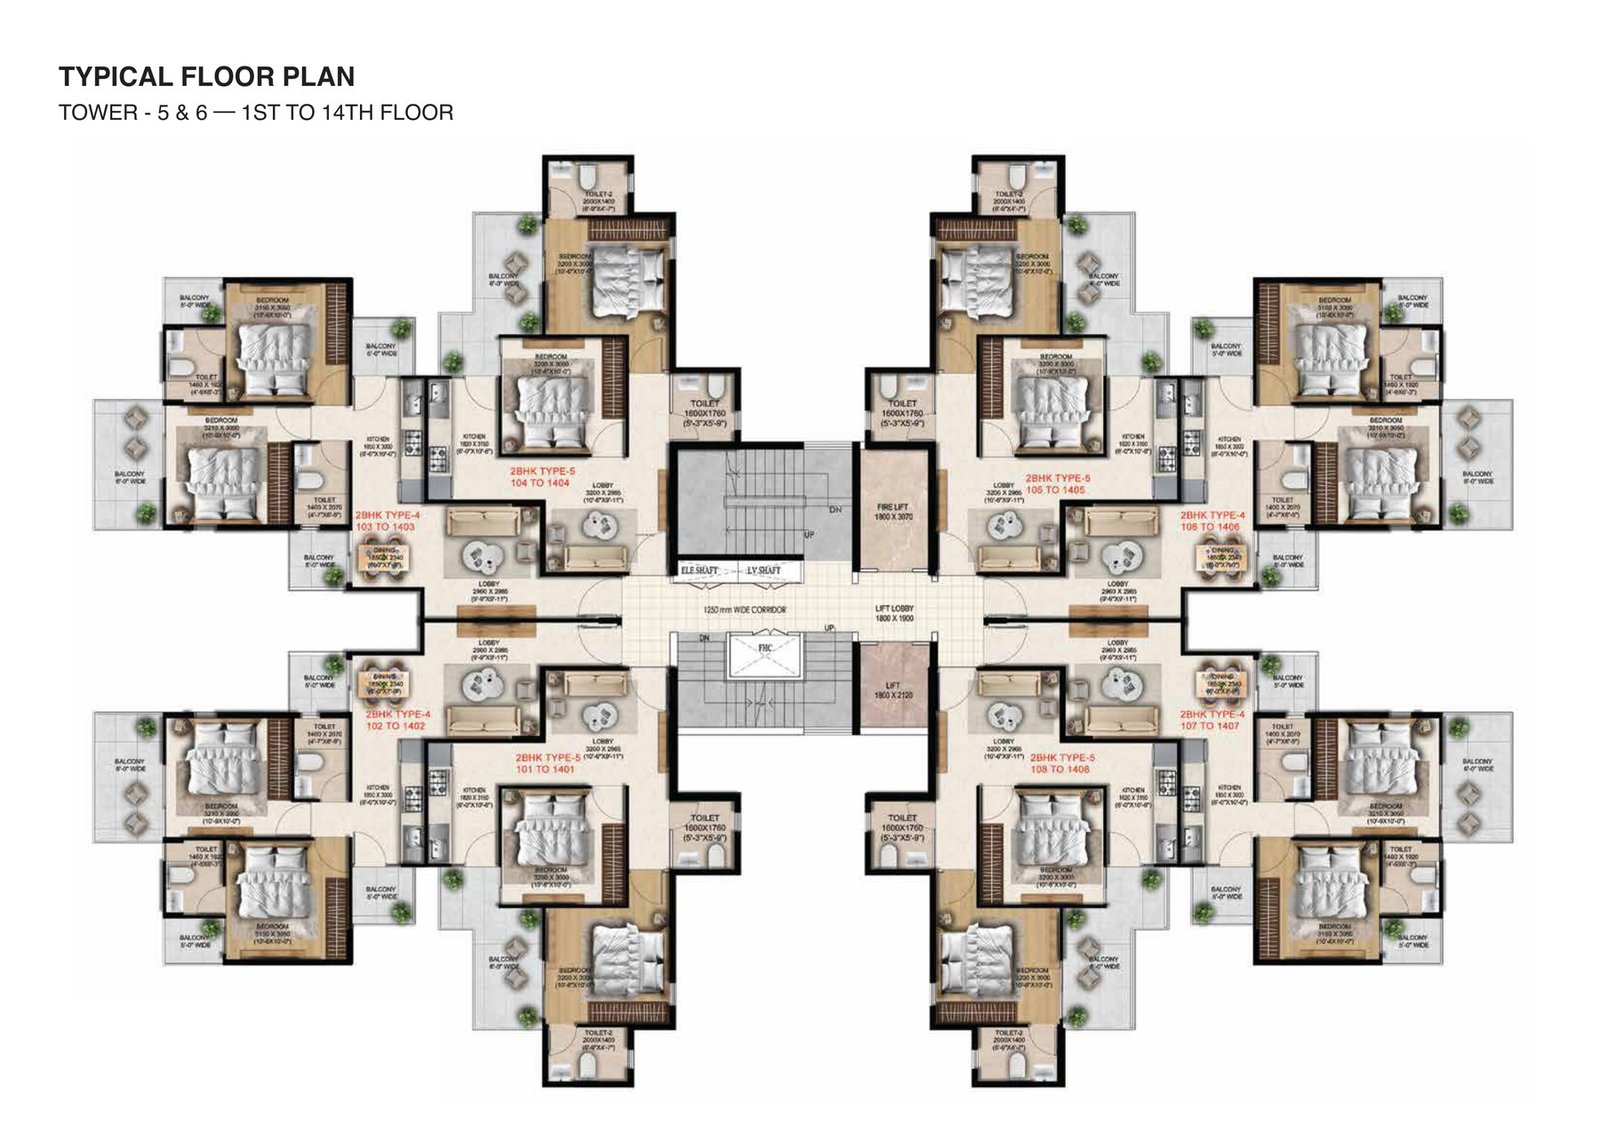
Anantya Sector 110A Faridabad floor plan — Typical floor plan — Towers 5 & 6, 1st to 14th floor
Typical floor plan — Towers 5 & 6, 1st to 14th floor
Anantya Sector 110A Faridabad master plan
Master Plan
📄
Download Brochure
PDF

About Anantya Sector 110A Faridabad

Anantya is a 680-unit affordable housing project in Sector 110A, Faridabad, built by Stardum Real Estate Pvt. Ltd. under the Haryana Affordable Housing Policy 2013 and marketed under the True Habitat brand. Flats are 2 BHK, 2 BHK + store and 3 BHK, on a 4.70-acre site, in six stilt+14 towers — and every unit comes with a dedicated car parking space, which is still rare in this category.

This is a government-draw project, not a walk-in booking. You cannot pick a flat, a tower or a floor. You apply online through the TCP Haryana e-draw portal, pay the deposit, and a computer draw decides who gets a home. The window is short: applications opened on 2 September 2026 and close at midnight on the night of 17–18 September 2026, with the draw on 27 October 2026 at 12:00 noon. Miss the date and there is no second window.

At a glance

ProjectAnantya, Sector 110A, Faridabad
Developer / colonizerStardum Real Estate Pvt. Ltd. (True Habitat)
PolicyHaryana Affordable Housing Policy 2013 (AHP), as amended
Licence218 of 2025 · scheme case STARDUM FAR-110A AHP (LC-5435)
HARERA registrationHRERA-PKL-FBD-969-2026, dated 26 August 2026
Building plan approval22 July 2026
Site area4.70 acres · 680 units · about 145 units per acre
Towers6 towers, stilt + 14 floors
Configurations2 BHK · 2 BHK + store · 3 BHK
Carpet area496.33 – 645.62 sq ft (plus 96.98 – 367.48 sq ft balcony/terrace)
Rate₹5,450 per sq ft carpet · ₹1,300 per sq ft balcony (policy ceiling for Faridabad)
Indicative costAbout ₹28.31 lakh to ₹36.49 lakh, before parking and statutory charges
Booking deposit₹1,35,249.93 – ₹1,75,931.45 (5% of the carpet-area cost), refundable if you don't win
Registration fee₹590 per application
Applications2 September 2026, 8:00 AM → 18 September 2026, 00:00
Draw of lots27 October 2026, 12:00 noon
PossessionPolicy deadline is 4 years from building plan approval — so around July 2030

Dates you cannot miss

Everything about an affordable housing application is deadline-driven. These are the dates on the official scheme notice:

StageDate & time
Online applications open2 September 2026, 8:00 AM
Online applications close18 September 2026, 00:00 — in plain terms, the last full day to apply is 17 September 2026
Payment windowSame as above — the deposit must land inside the window, not after it
Proposed draw of lots27 October 2026, 12:00 noon
Refund to unsuccessful applicantsApplicable — the deposit comes back after the draw

Email alerts are enabled for both the waiting list and the winners, so use an email address you actually check. Two practical warnings. First, a midnight cut-off is not a full extra day — treat 17 September as your real deadline and don't leave the payment to the last hour, because bank and gateway failures on the closing day are the most common reason applications die. Second, if you apply under the PMAY category, the PMAY certificate must be uploaded with the application. The scheme notice is blunt about it: without the certificate, a PMAY application is liable to be rejected.

Price list — all nine unit types

Under AHP 2013 the price is not the developer's to set. Faridabad's ceiling is ₹5,450 per sq ft of carpet area and ₹1,300 per sq ft of balcony area, and Anantya is priced at the ceiling. Carpet-area cost is straightforward arithmetic:

Unit typeConfigUnitsCarpet (sq ft)Balcony (sq ft)Carpet costIndicative total*Booking deposit (5%)
Type 52 BHK112496.3396.98₹27.05 lakh₹28.31 lakh₹1,35,249.93
Type 42 BHK112532.39134.98₹29.02 lakh₹30.32 lakh₹1,45,076.27
Type 13 BHK208645.52133.90₹35.18 lakh₹36.48 lakh₹1,75,904.20
Type 23 BHK52645.62136.38₹35.19 lakh₹36.49 lakh₹1,75,931.45
Type 32 BHK + store156645.62140.04₹35.19 lakh₹36.49 lakh₹1,75,931.45
Type 3P (6 of 12 are management quota)2 BHK + store12645.62263.83₹35.19 lakh₹36.49 lakh₹1,75,931.45
Type 1G (management quota)3 BHK8645.52367.48₹35.18 lakh₹36.48 lakh₹1,75,904.20
Type 1P (management quota)3 BHK16645.52367.48₹35.18 lakh₹36.48 lakh₹1,75,904.20
Type 2P (management quota)3 BHK4645.62263.83₹35.19 lakh₹36.49 lakh₹1,75,931.45

*Read this before you budget. The indicative total is carpet cost plus the balcony charge with the policy cap applied: the balcony rate of ₹1,300 per sq ft is chargeable on a maximum of 100 sq ft, so the balcony component is capped at ₹1.30 lakh per flat. The scheme notice lists the full balcony area against the ₹1,300 rate without showing the cap, and if a demand letter were to charge the whole listed area, a Type 1G or 1P would work out about ₹3.48 lakh higher, and a Type 3P about ₹2.13 lakh higher. Ask for the written cost sheet and check which basis it uses before you pay anything beyond the deposit. Everything here is the arithmetic of the notified rate — it is not a discounted quote from us or from the builder.

What you actually pay, and when

Three costs sit outside the table above:

  • Registration fee: ₹590 per application. Payable with the form.
  • Booking deposit: 5% of the carpet-area cost (₹1.35 lakh to ₹1.76 lakh, as listed above). This is paid inside the application window, and refunds are applicable — unsuccessful applicants get it back after the draw.
  • Car parking. The April 2026 amendment to AHP 2013 makes one Equivalent Car Space per dwelling unit mandatory and prices it at 10% of the flat cost. The Anantya scheme notice carries no separate parking line, so get it in writing whether parking is billed over and above the flat cost. If it is, add roughly ₹2.83 lakh on a Type 5 and ₹3.65 lakh on a 3 BHK.

Stamp duty, registration charges, GST where applicable, and maintenance are separate again, as in any purchase.

The payment plan is fixed by policy, and it is one of the genuinely buyer-friendly parts of AHP 2013:

StageShare of total price
At booking / application5%
Within 15 days of the allotment letter20%
Every 6 months thereafter, up to month 3612.5% × 6 instalments

No interest falls due before an instalment's due date, and payment is time-linked rather than construction-linked — you know your outflow for the next three years on day one.

Only 646 of the 680 flats are in the public draw

This is the detail most listings skip. Four of the nine unit types in the scheme notice are tagged MQ — management quota. Under AHP 2013 a developer may allot up to 5% of the sanctioned flats to its own employees, associates and relatives, outside the draw. At Anantya that works out to exactly 34 flats: all 8 Type 1G, all 16 Type 1P, all 4 Type 2P and 6 of the 12 Type 3P.

So 646 flats go into the public draw. And note which ones are held back — the units with the big terraces. Type 1G and 1P carry 367.48 sq ft of terrace against the 133.90 sq ft balcony on the standard 3 BHK Type 1. Those first-floor terrace homes are not on the table for a general applicant, whatever anyone tells you. What you can win is a Type 1, Type 2, Type 3, Type 4, Type 5 or one of the six non-quota Type 3P units.

Unit mix and layouts

The 3 BHK homes at 645.52 sq ft carpet and the 2 BHK + store at 645.62 sq ft carpet are the same size — that's the policy carpet ceiling for the category, and the difference is how the space is cut up. The 3 BHK splits it into three bedrooms with two toilets; the 2 BHK + store gives you two larger bedrooms plus a 10' × 10' store, which many families use as a third room or a work corner.

  • 2 BHK Type 5 — 496.33 sq ft carpet, 96.98 sq ft balcony. The smallest and cheapest unit, in towers 5 and 6. Two bedrooms of 10'6" × 10'0", a lobby-style living space, two toilets.
  • 2 BHK Type 4 — 532.39 sq ft carpet, 134.98 sq ft balcony. Also in the 2 BHK towers, with a separate dining space and four small balconies.
  • 3 BHK Type 1 and Type 2 — 645.52 / 645.62 sq ft carpet. The volume product: 260 of the 680 flats. Master bedroom around 10'6" × 10'3", two more bedrooms, two toilets.
  • 2 BHK + store Type 3 — 645.62 sq ft carpet, 140.04 sq ft balcony, 156 flats. Living/dining at 14'6" × 6'9", bedrooms of 10'0" × 11'0" and 10'0" × 10'9", and the 10' × 10' store.

Towers 1 to 4 hold the 3 BHK and 2 BHK + store units; towers 5 and 6 are all 2 BHK. Full stilt, first-floor and typical-floor plans for each tower are in the plans section on this page, along with every unit layout and the builder's specification sheet.

Location — Sector 110A, Greater Faridabad

Sector 110A sits in the Neharpar belt of Greater Faridabad, on the far side of the Agra Canal, next to the sector 68–69 industrial pocket. The draw of this address is work, not glamour: IMT Faridabad is on the doorstep, and the corridor that runs past it is where Faridabad's newer industrial and logistics jobs are being added.

DestinationDistance / time (as per the developer)
IMT Faridabad1 minute
Delhi–Mumbai Expressway5 minutes
Raja Nahar Singh metro station8 minutes
Sectors 14 & 15, old Faridabad20 minutes
Noida25 minutes
Connaught Place35 minutes
Jewar (Noida International) Airport35 minutes
Gurugram45 minutes

Treat these as free-flow drive times from the brochure, not rush-hour reality — add a good margin on the Noida and Delhi runs. The structural positives are real, though: the Delhi–Mumbai Expressway interchange, the Jewar airport link road, the Eastern Peripheral Expressway and the Violet Line metro at Raja Nahar Singh all serve this side of Faridabad, and a metro corridor extension deeper into Neharpar has been proposed for years.

The honest counterweight: Greater Faridabad is still filling in. Roads, drainage, street lighting and daily retail get built out sector by sector, and a 2026-launched sector will be a construction zone for a while. Schools and hospitals are mostly a drive away in the older sectors. If you want a settled neighbourhood on day one, this is not it. If you are buying a first home at ₹28–36 lakh in NCR, it is one of the very few honest options left.

Amenities and what is actually built

Affordable housing gets a short amenity list by design — that is how the price stays where it is. Anantya's list:

  • Dedicated car parking for every unit — the project's headline claim, and a real point of difference in this category
  • Community hall
  • Multi-purpose court
  • Kids' activity room
  • Carrom / card room
  • Open green areas and pedestrian-first internal roads
  • A dedicated commercial pocket inside the project (visible on the master plan, on the entry side)
  • IGBC Platinum rating claimed for the project — worth asking whether that is a pre-certification or the final rating

Specifications are standard-issue for the category and the builder publishes them plainly: vitrified tile flooring in living, dining, kitchen and bedrooms; oil-bound distemper over putty on walls and ceilings; glazed tiles two feet above the kitchen counter; a stone or IPS granite kitchen counter; anti-skid ceramic tiles in toilets and balconies; ceramic glazed tiles to 7 feet in the shower area; ISI-marked electricals; and pressed steel, wood or uPVC door and window frames. No false promises about imported fittings — the brand names quoted are Kajaria and Asian "or similar", which is what you should expect at ₹5,450 a foot.

Who is building it

The licensee is Stardum Real Estate Pvt. Ltd., with the project marketed under True Habitat, a brand that has focused on affordable and mid-segment housing in Haryana. The paperwork on this one is in order and current: licence 218 of 2025, building plans approved on 22 July 2026, and HARERA registration HRERA-PKL-FBD-969-2026 dated 26 August 2026 — a fortnight before applications opened. That sequence is what you want to see. Plenty of affordable projects have gone to market on a licence alone.

What we would still check before committing money: the developer's delivery record on earlier projects, whether any completed AHP project of theirs has an occupation certificate in hand, and the construction stage on site. Verify the RERA registration yourself at haryanarera.gov.in — do not take the number from any brochure, ours included, as the final word.

Eligibility — can you apply?

AHP 2013 is more open than a Housing Board scheme. There is no income ceiling for the general category, and NRIs and PIOs can apply. The rules that matter:

  • Any Indian citizen aged 18 or above may apply.
  • One application per person per colony. Duplicate applications from the same family get rejected.
  • Preference goes to applicants who — along with spouse and dependent children — do not own a flat or plot in any HUDA sector or licensed colony in Haryana, Delhi or Chandigarh. You declare this on affidavit.
  • Win a flat under this policy and you cannot be allotted another one under the same policy in a different colony.
  • Applying under the PMAY category means the PMAY certificate is mandatory at the application stage.
  • Resale lock-in: the flat cannot be transferred for one year after possession. Breaching that attracts a penalty of 200% of the selling price. This is not an investment to flip.

Keep ready: Aadhaar or voter ID, PAN, address proof, a recent photograph, the notarised affidavit on ₹10 stamp paper, bank details for the refund, and the PMAY or category certificate if you are claiming one. New to the process? Our step-by-step walkthrough of the state portal is here — TCP Haryana affordable housing: apply online, draw result and refund status — and how to apply for affordable housing covers the form itself.

Honest pros and cons

What worksWhat to watch
Price is fixed by government at ₹5,450 per sq ft carpet — no negotiation, no dealer premiumYou do not choose the tower, floor or unit — the draw does
Dedicated car parking for every flat, still uncommon in AHP projectsWhether parking is charged at 10% of flat cost over the base price needs confirming in writing
HARERA registered before the launch, with building plans already approvedThe balcony charge on the notice is shown uncapped — clarify the final cost sheet
Time-linked payment plan, 5% + 20% + six half-yearly instalments145 units per acre is high density with a short amenity list
Policy deadline of 4 years from plan approval puts possession around July 2030Greater Faridabad infrastructure is still filling in around the sector
Deposit is refundable if your name doesn't come out34 of the 680 flats, including all the big-terrace units, are management quota

Our view

A 3 BHK for about ₹36.5 lakh anywhere in NCR is now a policy product — the open market stopped making them years ago. Anantya's paperwork is clean, the rate is the notified ceiling rather than a builder's number, and the parking commitment is a genuine improvement on what this category usually delivers. Against that: it is a draw, so the honest expectation is a lottery ticket with a refundable deposit, not a purchase decision. Apply if a 2 or 3 BHK in Greater Faridabad in the ₹28–36.5 lakh band fits your plan, you can carry the instalments to 2029–30, and you can live with construction around you for a few years. Don't apply expecting to flip it — the one-year lock-in and the 200% penalty are there precisely to stop that.

The two things to settle before you pay: whether the balcony charge is capped at ₹1.30 lakh, and whether car parking is billed on top. On a 3 BHK those two answers move your total by roughly ₹3.5 lakh.

FAQs

When is the Anantya Faridabad draw?

The proposed draw of lots is on 27 October 2026 at 12:00 noon. Applications are open from 2 September 2026, 8:00 AM to 18 September 2026, 00:00 — so 17 September is the last full day to apply and pay.

What is the price of a flat at Anantya Sector 110A?

The rate is the Faridabad policy ceiling: ₹5,450 per sq ft of carpet area, plus ₹1,300 per sq ft of balcony area. That puts a 2 BHK Type 5 at about ₹28.31 lakh and a 3 BHK at about ₹36.48 lakh, before car parking and statutory charges. Ask for the written cost sheet — the balcony component is capped at ₹1.30 lakh per flat under the policy.

Is Anantya RERA registered?

Yes. HARERA registration HRERA-PKL-FBD-969-2026, dated 26 August 2026. Building plans were approved on 22 July 2026 and the licence is 218 of 2025. Verify it yourself on haryanarera.gov.in before paying.

How much do I pay to apply?

A ₹590 registration fee plus a deposit of 5% of the carpet-area cost — ₹1,35,249.93 for the smallest 2 BHK up to ₹1,75,931.45 for the largest units. Refunds apply, so the deposit comes back if your name is not drawn.

How many flats are actually available in the draw?

646 of the 680. The other 34 — all Type 1G, 1P and 2P units, plus 6 of the 12 Type 3P — are management quota, which the policy allows up to 5% of sanctioned flats.

When is possession?

AHP 2013 requires a project to be completed within four years of building plan approval or environmental clearance, whichever is later. Plans were approved on 22 July 2026, which points to around July 2030. The date that binds is the completion date on the HARERA registration.

Can I sell the flat after allotment?

Not for one year after you take possession. Selling inside that period attracts a penalty of 200% of the selling price under the policy, and the flat can be resumed.

Do I need a PMAY certificate?

Only if you apply under the PMAY category — and then it is compulsory. The scheme notice states that a PMAY application without the certificate uploaded is liable to be rejected. General-category applicants don't need one.

Want help with the application, the affidavit or the documents before 17 September? Talk to the Realty Hunting team — we'll walk you through the portal and tell you honestly if this one suits you. You can also compare other Haryana affordable housing projects opening soon, look at resale options in the older sectors like Sector 65 Faridabad, or browse everything we track on projects.

Amenities

Community
  • Clubhouse
  • Multipurpose Hall
Convenience
  • 24x7 Security
  • Power Backup
  • Car Parking
Entertainment
  • Indoor Games
Health
  • Gymnasium
  • Jogging Track
Kids
  • Kids Play Area
Nature
  • Landscaped Gardens
Sports
  • Swimming Pool
Wellness
  • Yoga & Meditation Area

EMI Calculator

Estimated Monthly EMI

Indicative only. Actual EMI depends on the bank, your profile and final price.

Project Highlights

  • 680 flats on 4.70 acres in Sector 110A, Faridabad under the Haryana Affordable Housing Policy 2013 — licence 218 of 2025
  • HARERA registered as HRERA-PKL-FBD-969-2026 (26 August 2026); building plans approved 22 July 2026
  • Applications 2–18 September 2026; proposed draw of lots 27 October 2026 at 12:00 noon
  • Priced at the Faridabad policy ceiling — ₹5,450 per sq ft carpet, ₹1,300 per sq ft balcony — so roughly ₹28.31 lakh to ₹36.49 lakh
  • Dedicated car parking for every unit, still uncommon in affordable housing across Haryana
  • Six stilt+14 towers; 2 BHK, 2 BHK + store and 3 BHK of 496–646 sq ft carpet
  • 34 of the 680 flats (5%) are management quota — 646 go into the public draw

Density & Open Space

Density (homes per acre) tells you how open or packed a project feels. Ask us and we will tell you the exact figure for this one, plus the open-area share, so you know how spacious it really is.

Pros & Cons

👍 Pros
  • +Price is set by government at ₹5,450 per sq ft carpet — no dealer premium, no negotiation
  • +Dedicated car parking for every flat, a real point of difference in this category
  • +HARERA registered (HRERA-PKL-FBD-969-2026) before the launch, with building plans already approved
  • +Time-linked payment plan: 5% + 20% + six half-yearly instalments to month 36
  • +Booking deposit is refundable if your name is not drawn
  • +Next to IMT Faridabad with the Delhi–Mumbai Expressway, Jewar airport link and Violet Line metro all within reach
👎 Keep in mind
  • You cannot choose the tower, floor or unit — allotment is by computerised draw
  • The scheme notice shows the full balcony area at ₹1,300 per sq ft without showing the policy cap of ₹1.30 lakh per flat — get the cost sheet in writing
  • Car parking may be billed at 10% of flat cost over and above the base price; the notice does not say either way
  • 34 flats, including every large-terrace unit (Type 1G, 1P, 2P), are management quota and never reach the draw
  • About 145 units per acre — high density with a short amenity list, which is how the price stays low
  • Greater Faridabad infrastructure around Sector 110A is still being built out; expect a construction zone for a few years
  • One-year lock-in after possession, with a 200% penalty for an early sale — not a flipping asset

Who Should Buy & Who Should Avoid

✅ Who should buy
  • +First-time buyers looking for a 2 or 3 BHK in NCR in the ₹28–36.5 lakh band
  • +Families working in or around IMT Faridabad and the sector 68–69 industrial belt
  • +Buyers who can carry the half-yearly instalments through to 2029–30 and wait for possession
  • +Anyone who wants a RERA-registered, government-priced home rather than a market-priced one
  • +Applicants who qualify under PMAY and have the certificate ready to upload
⛔ Who should avoid
  • Buyers who need a ready-to-move home or a settled neighbourhood today
  • Anyone who wants to choose a specific tower, floor or unit
  • Short-term investors — the one-year lock-in and 200% penalty are designed to stop resale
  • Buyers who already own a flat or plot in a HUDA sector or licensed colony in Haryana, Delhi or Chandigarh, since preference goes to those who don't
  • Anyone who cannot complete the application and payment before the 17–18 September cut-off

Is It Right For You?

For Investors

Steady rental demand and active resale in Sector 110A, Faridabad make it a sensible medium to long-term hold. Get a good entry price and the maths works better.

For End Users

Larger layouts, amenities and a settled neighbourhood suit families who actually want to live here, not just invest.

For NRIs

A RERA-registered project from a known builder is the safer pick when buying from abroad. We handle paperwork and updates remotely.

For Families

Schools, parks, security and open areas keep day-to-day family life easy.

For Senior Citizens

Green areas and nearby healthcare help — ask us about lower-floor units for easier access.

Is Anantya Sector 110A Faridabad Worth Buying?

Short answer

Yes, for the right buyer. Early pricing now, with value as it nears handover. Just compare the exact unit and price with one nearby option first.

Detailed answer

Short answer — yes, it is worth a serious look if you want a home in Sector 110A, Faridabad from a builder with a real track record. Buying early gets you a better price than ready stock, with the upside as it nears handover. It is not the cheapest option in the area, so it fits buyers who value the builder, location and amenities over the lowest sticker price. Compare the exact unit with one nearby project, lock the live cost sheet with us, and you will know if it is right for you.

✅ Buy if
  • You want a long-term home or hold from a builder with a track record
  • You are fine waiting for handover in return for better pricing
  • Location, build quality and amenities matter more to you than the lowest sticker price
↪️ Look elsewhere if
  • You need the cheapest option in the area
  • You need to move in right away
  • You are chasing quick, short-term resale gains

Possession Timeline

AHP 2013 requires completion within 4 years of building plan approval or environmental clearance, whichever is later. Plans were approved on 22 July 2026, which points to possession around July 2030. The binding date is the completion date registered with HARERA — check it on haryanarera.gov.in.

Investment Analysis

Why people look at Anantya Sector 110A Faridabad for investment is simple — it is in Sector 110A, Faridabad, and this part of Faridabad has seen steady demand from both end-users and investors. Good road links, nearby offices and schools usually keep rentals healthy and resale active. Since it is still under construction, entry prices are lower than ready stock, which is what early buyers count on. That said, treat any price or return figure as a guide and confirm the current cost sheet with us before you decide.

Advantages
Price is set by government at ₹5,450 per sq ft carpet — no dealer premium, no negotiation. Dedicated car parking for every flat, a real point of difference in this category. HARERA registered (HRERA-PKL-FBD-969-2026) before the launch, with building plans already approved.
Watch-outs
You cannot choose the tower, floor or unit — allotment is by computerised draw. The scheme notice shows the full balcony area at ₹1,300 per sq ft without showing the policy cap of ₹1.30 lakh per flat — get the cost sheet in writing. Car parking may be billed at 10% of flat cost over and above the base price; the notice does not say either way.
Rental demand
Homes in Sector 110A, Faridabad usually find tenants from the offices and schools around them, which keeps rental demand steady through the year.
Appreciation
Prices in this corridor have moved up over the years as new launches and roads came in. Treat any return figure as a guide, not a promise, and confirm the entry price with us first.

Price Analysis

The starting price of about ₹28.31 Lakh is in line with what Sector 110A, Faridabad asks today for this kind of project. What you actually pay shifts with the floor, view, facing and unit size, plus any offer running at the time.

Treat the listed figure as a starting point, not the last word. Ask us for a unit-wise cost sheet so you see the real, all-in number before you decide.

Payment Plan Explained

There are usually a few ways to pay. A construction-linked plan (CLP) spreads payments across building stages, a down-payment plan asks for most of the cost upfront for a discount, and a possession-linked plan pushes a big part to handover.

Which one suits you depends on whether you are buying to live in or to invest, and on your loan. We can lay out the exact plans on offer and what each costs you.

Hidden Charges to Budget For

Beyond the base price, plan for GST (on under-construction homes), stamp duty and registration, and one-time charges like club membership, covered parking, power backup and IFMS (a maintenance deposit). A preferred-location charge (PLC) may apply for a better floor or view.

None of this is truly hidden once you see a full cost sheet, but it adds up. Ask us for the complete break-up so the final figure is clear from day one.

Maintenance Cost

Maintenance is billed per square foot every month and depends on the amenities and upkeep level — bigger clubs and more facilities usually mean a slightly higher rate.

We will share the current maintenance rate for this project, along with the one-time maintenance deposit, when you reach out.

Rental Yield

Residential rental yields in Sector 110A, Faridabad are modest, like most of NCR, but steady, helped by demand from nearby offices and schools. The bigger draw is usually capital appreciation and a good tenant pool rather than high monthly rent.

If rental income is your main aim, tell us your budget and we will point you to the configurations that rent out fastest here.

Resale Potential

Resale demand in Sector 110A, Faridabad is generally active because the corridor stays in demand with both end-users and investors. A known builder and a good location usually make a unit easier to sell later.

Resale value still comes down to the exact unit, floor and the market at the time, so buy at a sensible price and the resale side tends to look after itself.

Possession Risks

Since it is still being built, there is always some chance of a timeline shift. The plus point is that RERA-registered projects carry committed dates and clear compensation rules for delay.

Before booking, check the RERA possession date and the delay clause. We will also share the builder's track record on delivery so you go in with eyes open.

Bank Loan Availability

Home loans here are generally easy to arrange, since leading banks usually approve known builders and RERA-registered projects. Banks typically fund up to roughly 75 to 90 percent of the cost based on your profile.

We can connect you with loan partners, help with eligibility and paperwork, and line up a competitive interest rate.

Construction Updates

The project is currently new launch. The build stage and finishing change month to month.

For the latest site progress — slab status, finishing or possession readiness — call or WhatsApp us and we will share the most recent update from the ground.

Anantya Sector 110A Faridabad vs Resale 3BHK Flat for Sale in A...

Compare Anantya Sector 110A Fa... Resale 3BHK Flat for S...
DeveloperStardum Real Estate Pvt. Ltd. (True Habitat)ATS
LocationSector 110A, FaridabadSector 109 Gurgaon
TypeResidentialFlats For Sale
Sizes496–646 sq ft carpet (plus 97–367 sq ft balcony)1750 sq.ft.
Starting Price₹28.31 Lakh onwards₹2.28 Cr – ₹3.24 Cr (est.) onwards
StatusNew LaunchResale
RERAHRERA-PKL-FBD-969-2026 (dated 26 August 2026)Updating soon

A quick side-by-side with a nearby project. Prices & details are indicative — confirm with us.

See the full Anantya Sector 110A Fa... vs Resale 3BHK Flat for S... comparison →

Comparison Matrix

Feature Anantya Sector 110A... Resale 3BHK Flat for... Resale 4BHK Flat for... Resale 4BHK Flat for...
Developer Stardum Real Estate Pvt. Ltd. (True Habitat) ATS Smartworld Developers Shapoorji Pallonji
Location Sector 110A, Faridabad Sector 109 Gurgaon Sector 113 Gurgaon Sector 102, Gurgaon
Starting Price ₹28.31 Lakh onwards ₹2.28 Cr – ₹3.24 Cr (est.) onwards ₹3.38 Cr – ₹4.81 Cr (est.) onwards ₹2.81 Cr – ₹4 Cr (est.) onwards
Type Residential Flats For Sale Flats For Sale Flat For Sale
Status New Launch Resale Resale Resale
RERA HRERA-PKL-FBD-969-2026 (dated 26 August 2026) Updating soon Updating soon Updating soon

Locality Review

Sector 110A, Faridabad is one of the steadier addresses in the Gurugram market. Day-to-day life is easy here — schools, hospitals, markets and offices are close, the roads connect well to the rest of NCR, and there is a healthy mix of families and working professionals. It suits buyers who want a settled, well-linked neighbourhood rather than a far-out, still-developing pocket.

8.3
Overall Score
Rated on connectivity & lifestyle
Connectivity8.3/10
Healthcare8.4/10
Education8.5/10
Lifestyle8.6/10
Commute8.2/10
Greenery8/10

Scores are indicative, based on the locality.

Location Map

Nearby Landmarks & Connectivity

Drive times From Sector 110A, Faridabad, the main business hubs of Gurugram are usually a 15 to 25 minute drive on a normal day, and IGI Airport about 30 to 40 minutes via the expressway network.
Peak-hour traffic Like the rest of NCR, mornings and evenings run slower. Keep an extra 15 to 20 minutes in hand during office rush on the main roads.
Metro & rapid transit Metro and rapid-metro stops are within a short drive, and the network keeps growing across Gurugram, which helps daily movement.
Future infrastructure Road widening, new expressway links and planned metro extensions in this belt should cut travel times further over the next few years.
Daily commute For a working family, school runs, office and weekend outings stay within a manageable radius — a big reason this corridor holds demand.

Connectivity is indicative. Ask us for exact distances and drive times.

Straight Answers
What is the biggest drawback?

The main thing to weigh is this — you cannot choose the tower, floor or unit — allotment is by computerised draw. It is not a deal-breaker for most buyers, but worth factoring in. Tell us your plan and we will say honestly whether it matters for you.

Is it a good long-term investment?

For the long term, Sector 110A, Faridabad has the basics investors look for — steady demand, improving roads, and a healthy mix of end-users and tenants. A home from a known builder in this corridor usually holds value and has room to grow over a 5 to 10 year horizon. It suits patient, long-term buyers more than anyone chasing a quick flip. The entry price you get decides how good the return looks, so confirm the live rate with us first.

Who should buy here?

It suits long-term buyers and investors who are fine waiting for handover in exchange for lower entry pricing, and anyone who wants a home from a trusted builder in Sector 110A, Faridabad.

Is it worth the price?

At around ₹28.31 Lakh to start, it is priced in line with the Sector 110A, Faridabad market for this kind of home. Whether it is worth it depends on the exact unit and the running offer — we will help you compare before you commit.

83
/ 100
Realty Hunting Score
Our expert rating for this project

An honest read on livability, builder trust, investment potential and value — scored by our team, not the builder.

Livability83
Connectivity83
Developer Trust86
Investment Potential80
Value for Money78
Project Excellence

About Stardum Real Estate Pvt. Ltd. (True Habitat)

Stardum Real Estate Pvt. Ltd. (True Habitat)

Stardum Real Estate Pvt. Ltd. (True Habitat) is a known name in the Faridabad and Delhi-NCR property market, with a mix of residential and commercial projects. Buyers usually look at the group for build quality and on-time delivery. For the latest on Stardum Real Estate Pvt. Ltd. (True Habitat) projects and the best deal, talk to our team.

1+ projects listed with us ✓ RERA-registered options ✓ Verified by our team ✓ Check delivery record before booking

Payment Plan

Fixed by the Haryana Affordable Housing Policy 2013 — time-linked, not construction-linked. 5% — with the application (booking deposit; ₹1,35,249.93 to ₹1,75,931.45 by unit type, refundable if you are not allotted) 20% — within 15 days of the allotment letter 12.5% — within 6 months of allotment 12.5% — within 12 months 12.5% — within 18 months 12.5% — within 24 months 12.5% — within 30 months 12.5% — within 36 months No interest falls due before an instalment's due date. Also payable: ₹590 registration fee with the application. Car parking — the April 2026 amendment to AHP 2013 makes one car space per unit mandatory and prices it at 10% of flat cost; the scheme notice carries no separate parking line, so confirm in writing whether it is billed over the flat cost. Stamp duty, registration charges, GST where applicable and maintenance are extra. Final schedule as per the builder-buyer agreement.

Specifications

As published by the builder — brand names quoted as "or similar". Living / dining / kitchen / bedrooms — vitrified tiles (Kajaria or similar) Walls & ceilings — oil-bound distemper over putty (Asian or similar) Kitchen wall — glazed tile 2 feet above the counter (Kajaria or similar) Kitchen counter — stone / IPS granite, Rajasthan make or similar Toilet flooring — anti-skid ceramic tiles (Kajaria or similar) Toilet walls — ceramic glazed tiles up to 7' in the shower area, 4' elsewhere Toilet ceiling — white wash, including above the false ceiling Sanitary ware & CP fittings — chinaware and channel CP fittings or similar Balcony flooring — anti-skid ceramic tiles Electrical fittings, conduiting and wiring — ISI marked or equivalent Door and window frames — pressed steel / wood / uPVC (Asian or similar) External windows — 5 mm glass; doors — aluminium / wood / PVC, ISI marked Final specification as per the builder-buyer agreement.

💬 Our View

A 3 BHK for about ₹36.5 lakh anywhere in NCR is now a policy product — the open market stopped building them years ago. Anantya's paperwork is clean: licence 218 of 2025, building plans approved 22 July 2026, HARERA registration a fortnight before applications opened. The rate is the notified ceiling rather than a builder's number, and dedicated car parking for every unit is a genuine improvement on what this category usually delivers. Two things to settle before paying: whether the balcony charge is capped at ₹1.30 lakh, and whether car parking is billed at 10% on top. On a 3 BHK those two answers move the total by roughly ₹3.5 lakh.

RH
Realty Hunting Expert Team
Gurugram & Delhi-NCR property advisors

We track Faridabad closely, and Anantya Sector 110A Faridabad is one of the homes buyers ask about often. Our honest take: weigh the developer, the exact unit, and the price you get against nearby options before you commit. We are not here to push one project — we help you compare and pick what fits your budget and plan. For the live price and a clear comparison, just reach out.

Common Concerns, Answered

🤔 Is the price too high?

Premium projects in Sector 110A, Faridabad do sit higher, but you pay for the builder, location and build quality. Compare the price per sq ft with one nearby project and it usually adds up — we will run that for you.

🤔 Will possession get delayed?

It is RERA-registered, so there is a committed date and compensation rules if the builder slips. We will share the delivery track record so you can judge the risk.

🤔 Is maintenance expensive?

Maintenance is per sq ft per month and scales with amenities. We give you the exact rate up front so it is in your budget, not a surprise.

🤔 Will it resell easily?

Resale in Sector 110A, Faridabad stays active on steady demand. A known builder and a good unit make selling later easier.

🤔 How much carpet area do I really get?

Loading (the gap between saleable and carpet area) varies by project. Ask us for the exact carpet area of the unit you like so you compare like for like.

🤔 Is the rent worth it?

Yields here are modest but steady, helped by nearby offices and schools. If rent is your goal, we will point you to the units that lease out fastest.

Frequently Asked Questions

When is the Anantya Faridabad draw? +
The proposed draw of lots is on 27 October 2026 at 12:00 noon. Applications run from 2 September 2026, 8:00 AM to 18 September 2026, 00:00 — so 17 September is the last full day to apply and pay.
What is the price of a flat at Anantya Sector 110A? +
The rate is the Faridabad policy ceiling: ₹5,450 per sq ft of carpet area plus ₹1,300 per sq ft of balcony area. That puts a 2 BHK Type 5 at about ₹28.31 lakh and a 3 BHK at about ₹36.48 lakh, before car parking and statutory charges. The balcony component is capped at ₹1.30 lakh per flat under the policy — ask for the written cost sheet.
Is Anantya RERA registered? +
Yes — HARERA registration HRERA-PKL-FBD-969-2026, dated 26 August 2026. Building plans were approved on 22 July 2026 and the licence is 218 of 2025. Verify it on haryanarera.gov.in before paying.
How much do I pay to apply? +
A ₹590 registration fee plus a deposit of 5% of the carpet-area cost — ₹1,35,249.93 for the smallest 2 BHK up to ₹1,75,931.45 for the largest units. Refunds apply, so the deposit comes back if your name is not drawn.
How many flats are actually available in the draw? +
646 of the 680. The other 34 — all Type 1G, 1P and 2P units plus 6 of the 12 Type 3P — are management quota, which the policy allows up to 5% of sanctioned flats.
What sizes and configurations are on offer? +
2 BHK of 496.33 and 532.39 sq ft carpet, 2 BHK + store of 645.62 sq ft, and 3 BHK of 645.52 / 645.62 sq ft, each with 96.98 to 367.48 sq ft of balcony or terrace. Towers 1 to 4 carry the 3 BHK and 2 BHK + store; towers 5 and 6 are all 2 BHK.
When is possession? +
AHP 2013 requires completion within four years of building plan approval or environmental clearance, whichever is later. Plans were approved on 22 July 2026, which points to around July 2030. The date that binds is the completion date on the HARERA registration.
Can I sell the flat after allotment? +
Not for one year after possession. Selling inside that period attracts a penalty of 200% of the selling price under the policy, and the flat can be resumed.
Do I need a PMAY certificate? +
Only if you apply under the PMAY category — and then it is compulsory. The scheme notice states that a PMAY application without the certificate uploaded is liable to be rejected. General-category applicants do not need one.
Who can apply? +
Any Indian citizen aged 18 or above, including NRIs and PIOs. One application per person per colony. Preference goes to applicants who, with their spouse and dependent children, do not own a flat or plot in any HUDA sector or licensed colony in Haryana, Delhi or Chandigarh — declared on affidavit.
✍️ Author: Realty Hunting Editorial Team ✅ Reviewed by: Realty Hunting Expert Team 🕑 Last Updated: 03 Sep 2026 📍 Site Visit: On request 🔎 Research-based

Final Verdict

Worth applying for if a 2 or 3 BHK in Greater Faridabad at ₹28–36.5 lakh fits your plan and you can carry the instalments to 2029–30. Treat it as a lottery ticket with a refundable deposit, not a purchase decision — 646 flats go into a computerised draw on 27 October 2026 and you get no say in tower, floor or unit. Apply before 17 September, keep the affidavit and PMAY certificate ready, and get the final cost sheet in writing before any payment beyond the deposit.

Explore More

Nearby Competing Projects

Resale 3BHK Flat for Sale in ATS Tourmaline, Sector 109, Gurgaon 1750 sq.ft. Resale

Resale 3BHK Flat for Sale in ATS Tourmaline, Sector 109, Gurgaon 1750 sq.ft.

Sector 109 Gurgaon

Flats For Sale

From ₹2.28 Cr – ₹3.24 Cr (est.)
Resale 4BHK Flat for Sale in Smartworld One DXP, Sector 113, Gurgaon 2600 sq.ft. Resale

Resale 4BHK Flat for Sale in Smartworld One DXP, Sector 113, Gurgaon 2600 sq.ft.

Sector 113 Gurgaon

Flats For Sale

From ₹3.38 Cr – ₹4.81 Cr (est.)
Laburnum Homes, Sector 82A, Gurgaon Under Construction

Laburnum Homes, Sector 82A, Gurgaon

Sector 82A, Gurgaon

Residential Builder Floors

From ₹1.7 Cr
Resale 3BHK Flat for Sale in ATS Tourmaline, Sector 109, Gurgaon 1750 sq.ft. Resale

Resale 3BHK Flat for Sale in ATS Tourmaline, Sector 109, Gurgaon 1750 sq.ft.

Sector 109 Gurgaon

Flats For Sale

From ₹2.28 Cr – ₹3.24 Cr (est.)
Resale 4BHK Flat for Sale in Smartworld One DXP, Sector 113, Gurgaon 2600 sq.ft. Resale

Resale 4BHK Flat for Sale in Smartworld One DXP, Sector 113, Gurgaon 2600 sq.ft.

Sector 113 Gurgaon

Flats For Sale

From ₹3.38 Cr – ₹4.81 Cr (est.)
Laburnum Homes, Sector 82A, Gurgaon Under Construction

Laburnum Homes, Sector 82A, Gurgaon

Sector 82A, Gurgaon

Residential Builder Floors

From ₹1.7 Cr
📞 Call Now WhatsApp
Call Now WhatsApp