
Sobha Rivana Sector 1 Noida Extension | Price, Layouts & Pre-Launch Offers
● Noida
Sobha Rivana Sector 1 Noida Extension | Price, Layouts & Pre-Launch Offers is a Apartment project by Sobha Ltd in Noida. Prices start at around ₹1.99 Cr. Current status is coming soon. Below you will find the price, sizes, RERA details, location notes, pros and cons, and answers to the questions buyers ask most.
Quick Facts
| Project | Sobha Rivana Sector 1 Noida Extension | Price, Layouts & Pre-Launch Offers |
| Developer | Sobha Ltd |
| Location | Noida |
| Type | Apartment |
| Sizes | Size on Call |
| Starting Price | ₹1.99 Cr onwards |
| Status | Coming Soon |
| RERA Number | Updating soon |
Prices & details are indicative. Please confirm the latest with our advisor or the builder before booking.
Sizes & Pricing
| Configuration | Size | Price | Best for |
|---|---|---|---|
| Apartment | Size on Call | ₹1.99 Cr onwards | Families & end-users |
Prices are indicative. Confirm the latest cost sheet with us.
About Sobha Rivana Sector 1 Noida Extension | Price, Layouts & Pre-Launch Offers
Sobha Rivana Sector 1 Noida Extension | Price, Layouts & Pre-Launch Offers
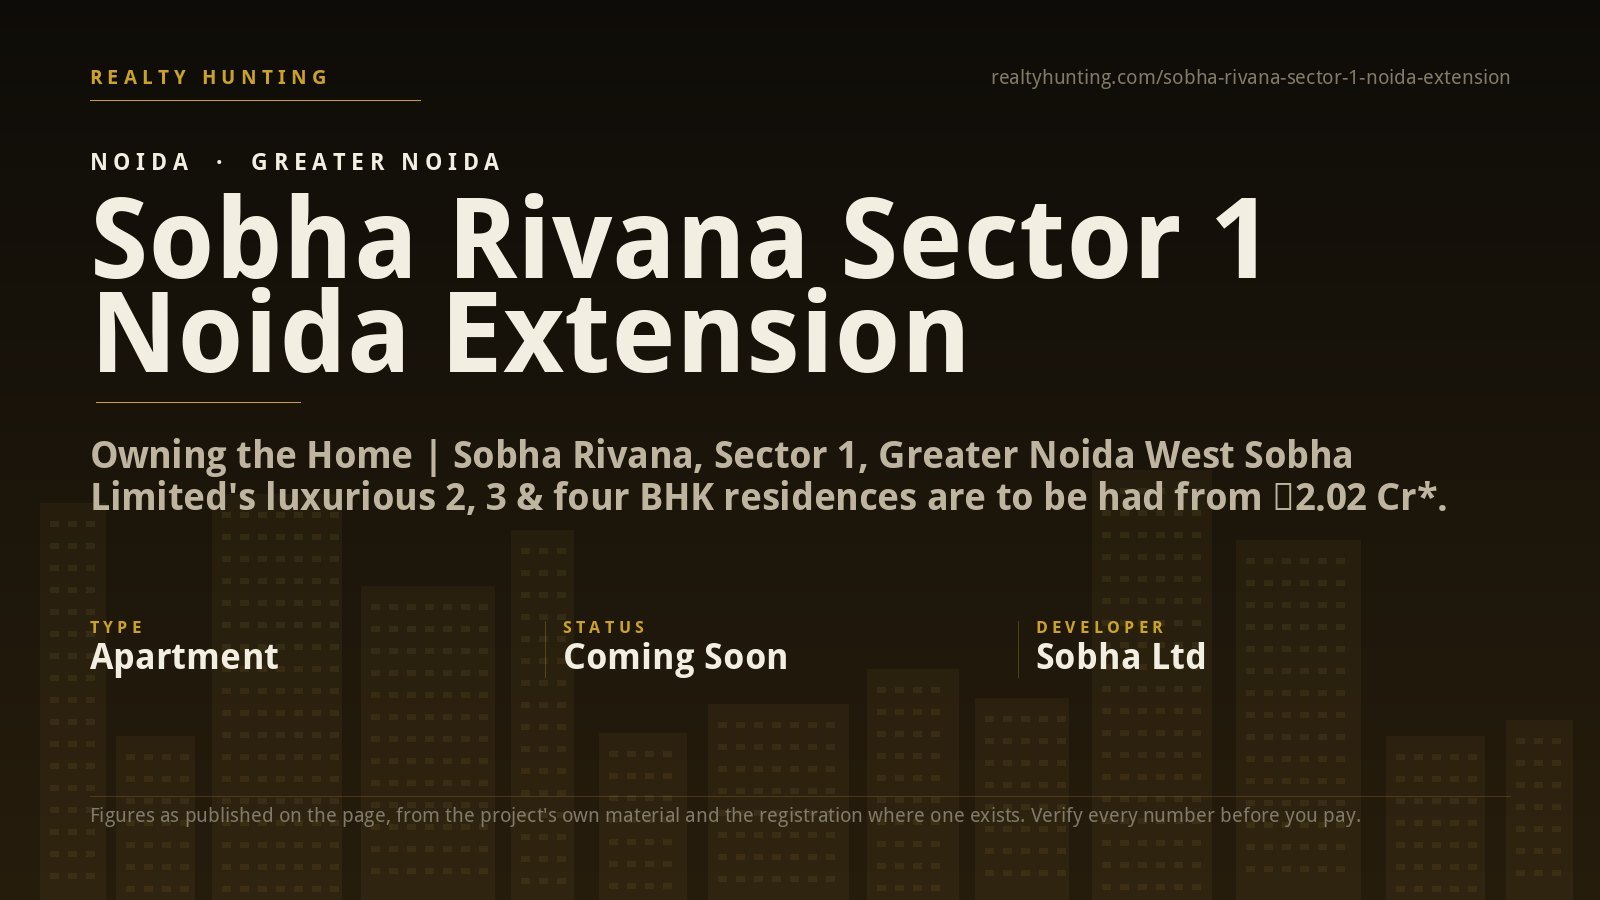
Owning the Home | Sobha Rivana, Sector 1, Greater Noida West Sobha Limited's well-appointed 2, 3 & four BHK residences are to be had from ₹2.02 Cr*. Compare Prices, Floor Plans and Facilities Edition
reshaping the high-end living: Sobha Rivana Sector 1 Noida Extension
Residential skyline of Noida Extension is seeing a huge leap forward. Sobha Rivana, located at the highly prized Sector 1, Greater Noida West is a new exemplary standard in luxury high-rise living within the Delhi-NCR region. This new high-end gated community is developed by Sobha Limited (a name known for backward integration, architectural excellence & fine German engineering) and presents an unmatchable lifestyle living experience for elite end-users, as well as aspirational investors seeking property.
A low-density, immaculate urban home spread across a generous ~12 acres of premium land upmarket parcel-course of it is Sobha Rivana built for the quality and safety seekers among us as well as those who refuse to compromise on space.
Project Highlights & Structural Mastery
Sobha Rivana is built to last unlike a typical high-rise. The development incorporates the modern Aluminium Formwork (monolithic casting) and has an RCC shear wall structure with strong durability numbers and high earthquake resistance.
Total Project Area: ~12 Acres
Designing type: 8 towers up to G+44 / G+45 floors high
Inventory Size: 1,366+ carefully planned luxury apartments
RERA Registered & Legal Compliant ( RERA No: UPRERAPRJ313638/03/2026 )
Estimated Possession: February 2031
Sobha Rivana Price List Apartment Types
Sobha Rivana –Each residence is designed to maximize natural light and fresh air, with spacious balconies, premium vitrified flooring and modular kitchen specifications.
| Apartment Configuration | Super Built-up Area (Sq. Ft.) | Approximate Starting Price |
| 2 BHK + 2T + 2 Balconies | 1,300 – 1,373 | ₹2.02 Crore* onwards |
| 3 BHK + 2T | 1,650 – 1,764 | ₹2.64 Crore* onwards |
| 3 BHK + 3T | 1,900 – 1,982 | ₹3.04 Crore* onwards |
| 4 BHK + 4T | 2,300 – 2,422 | ₹3.68 Crore* onwards |
| 4 BHK + 4T + Powder Room | 2,600 – 2,714 | ₹4.15 Crore* onwards |
Investment Rationale: Presenting Pre-Launch Price: ₹15,500/ sq. to₹16,836/sq. ft. For early investors, CLPs and exclusive early-bird Express of Interest (EOI) privileges will be offered
The Strategic Edge: Location & Connectivity
Sector 1, Greater Noida West emerged as one of the fastest-growing micro-markets in Delhi-NCR with a property price appreciation of almost 98 per cent over the previous five years. Location & Neighbourhood Advantages Sobha Rivana scores highly for its location near existing tech hubs and fast transit routes.
smooth Transit Routes:
Connectivity: In close proximity to the projected FNG (Faridabad-Noida-Ghaziabad) Expressway corridor and easily accessible from NH-9 (Delhi-Meerut Expressway).
Local Hubs: 3.5 Kms to Gaur Chowk, Main entry point of Noida Extension.
Metro Line: Under the Sector 71/76 metro line; future development plans for a metro route near to Sector 1.
Neighborhood Conveniences:
Hospital: Yatharth Super Speciality Hospital 500m Walking.
Retail & Leisure: Gaur City Mall, Diamond Plaza at 4.5 Kms away
Business Hubs: Located just next to Techzone IV, Artha SEZ and several back offices of corporates.
Education: Elite schools like GD Goenka International School and Lotus Valley International School are around the corner.
top-quality Lifestyle Amenities
Sobha Rivana focuses on holistic wellness, Recreational and safe Community living.
Multi-storied heavily equipped mega-luxury clubhouse with indoor games and entertainment lounges
Fitness & Sports: Temperature Controlled Swimming Pool, Multi Equipment Modern Gymnasium, Outdoor Jogging tracks and individual sports courts;
Green Spaces: The elaborate gardens, reflexology pathways, and an amphitheater in the open air.
Security & Safety: 24×7 multi-tier gated security surveillance and advanced smart home safety integration
Frequently Asked Questions (FAQs)
Q4) What is the price of apartments in Sobha Rivana?
Sobha Rivana Prices range from ₹2.02 Crore* onwards for a 2 BHK premium configuration to ₹4.15 Crore*+ for large 4 BHK luxury homes.
Where is Sobha Rivana project located?
The project enjoys a prime position in Sector 1, Greater Noida West (commonly referred to as Noida Extension), right next to the Techzone IV IT hub!
Who is the luxury high-rise builder behind this development?
It is being constructed by Sobha Limited, one of the top 10 developers in India known for their high construction quality, structural stability and timely delivery of projects.
What is the possession date for Sobha Rivana?
Initial development timelines suggest that the phase-wise handover and possession process is expected to commence in February 2031.
It manages real-time calculation logic for the premium property pricing ranges (₹2.02 Cr to ₹4.15 Cr) and transitions into a priority booking form site-visit smoothly.
Helpful buyer guides
EMI Calculator
Indicative only. Actual EMI depends on the bank, your profile and final price.
Project Highlights
- ✓ Located in Noida — a known address in the Noida market
- ✓ Offered as apartment by Sobha Ltd
- ✓ Status: coming soon, so you know exactly what stage the project is at
- ✓ Starting price around ₹1.99 Cr — ask us for the latest cost sheet
- ✓ Good road links to the rest of Gurugram and Delhi-NCR
- ✓ Schools, hospitals and daily-need markets within reach
Pros & Cons
- +Sits in Noida, which keeps you close to work hubs and main roads
- +Built by Sobha Ltd, a name buyers already know
- +Early-stage pricing, so there is room for value to grow by completion
- +Wide layouts and modern amenities for day-to-day comfort
- –Possession is still some time away, so plan your timeline
- –Premium location means the cost sits on the higher side
- –Popular projects move fast, so the best units sell early
Who Should Buy & Who Should Avoid
- +Buyers who want a home from a trusted builder in Noida
- +Long-term buyers happy to wait for handover in return for better pricing
- +Investors eyeing a corridor with steady demand and active resale
- –Anyone after the lowest possible price — this sits in the premium band
- –Buyers who need to move in right away (still under construction)
- –Short-term flippers expecting quick double-digit gains
Possession Timeline
Possession depends on the current stage (coming soon). RERA-registered projects carry a committed date, so call us for the latest handover timeline straight from the developer.
Location Map
💬 Our View
Among the projects we track in Noida, this home earns a place on most shortlists for its developer and location. We would tell a serious buyer to see the exact unit, get the live price, and weigh it against one nearby option before booking. If the budget fits and the unit works for your plan, it is a sensible buy — and we will say so honestly if it is not right for you.
Frequently Asked Questions
Where is Sobha Rivana Sector 1 Noida Extension located? +
What is the price of Sobha Rivana Sector 1 Noida Extension? +
Is Sobha Rivana Sector 1 Noida Extension RERA registered? +
Who is the developer of Sobha Rivana Sector 1 Noida Extension? +
What is the current status of Sobha Rivana Sector 1 Noida Extension? +
How is the connectivity from Sobha Rivana Sector 1 Noida Extension? +
Can I book a site visit for Sobha Rivana Sector 1 Noida Extension? +
How do I get the best price on Sobha Rivana Sector 1 Noida Extension? +
Is the price shown on this page final? +
Who do I contact for Sobha Rivana Sector 1 Noida Extension details? +
What configurations are available in Sobha Rivana Sector 1 Noida Extension? +
When is possession of Sobha Rivana Sector 1 Noida Extension? +
Is Sobha Rivana Sector 1 Noida Extension a good investment? +
Are home loans available for Sobha Rivana Sector 1 Noida Extension? +
What amenities does Sobha Rivana Sector 1 Noida Extension offer? +
Is Sobha Rivana Sector 1 Noida Extension ready to move or under construction? +
Is Sobha Rivana Sector 1 Noida Extension good for end-use or rental? +
Are resale units available in Sobha Rivana Sector 1 Noida Extension? +
Are there any hidden charges? +
What is the maintenance charge? +
What happens if possession is delayed? +
Which schools and hospitals are close by? +
Is it good for a family? +
Can NRIs buy here? +
Is GST applicable? +
Why should I buy home through Realty Hunting? +
Final Verdict
Final word: this one is worth a look if you want a home in Noida from a builder buyers already trust. As it is still being built, you get entry pricing now and the upside as it nears handover. Before booking, compare the exact unit and price with a nearby option or two, and check the live cost sheet with us. For most buyers in this budget, it makes the shortlist.
Explore More
Nearby Competing Projects

Paramount Golf Foreste Zeta I Greater Noida
Opposite Sector Zeta I, Greater Noida, about 18 to 19 km from Noida via the Dadri route
Residential Villas and Apartments

Migsun Vilaasa Eta II Greater Noida
Sector Eta II, Greater Noida, near Pari Chowk
Residential Apartments

Sam Palm Olympia Phase 2 Sector 16C Greater Noida West
Sector 16C, Greater Noida West (Noida Extension), Gautam Buddh Nagar
Residential Apartments

Godrej Arden Sigma 3 Greater Noida
Sigma 3, Greater Noida, off the Noida-Greater Noida Expressway belt
Luxury Residential Apartments

L&T Green Reserve, Sector 128 Noida
L&T Green Reserve, Jaypee Greens Wish Town, Sector 128, Noida
Apartment

SOBHA Aurum Sector 36 Greater Noida: UP RERA Number and Flat Sizes
Sector 36, Greater Noida
Apartments
Paramount Golf Foreste Zeta I Greater Noida
Opposite Sector Zeta I, Greater Noida, about 18 to 19 km from Noida via the Dadri route
Residential Villas and Apartments
Migsun Vilaasa Eta II Greater Noida
Sector Eta II, Greater Noida, near Pari Chowk
Residential Apartments
Sam Palm Olympia Phase 2 Sector 16C Greater Noida West
Sector 16C, Greater Noida West (Noida Extension), Gautam Buddh Nagar
Residential Apartments
Godrej Arden Sigma 3 Greater Noida
Sigma 3, Greater Noida, off the Noida-Greater Noida Expressway belt
Luxury Residential Apartments
L&T Green Reserve, Sector 128 Noida
L&T Green Reserve, Jaypee Greens Wish Town, Sector 128, Noida
Apartment
SOBHA Aurum Sector 36 Greater Noida: UP RERA Number and Flat Sizes
Sector 36, Greater Noida
Apartments